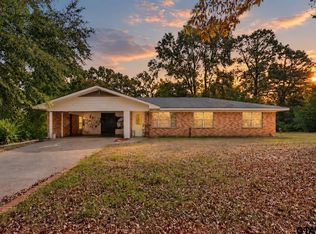
Welcome to this beautifully updated home located in Gilmer, Texas. Originally built in 1950, this property has been thoughtfully renovated to offer modern style and comfort throughout. Inside, you’ll find granite countertops, durable vinyl flooring, and modern finishes that create a fresh and inviting atmosphere. The kitchen features all new stainless steel appliances, including a refrigerator, along with a convenient gas stove for cooking. This home offers 3 bedrooms and 2 bathrooms with a functional layout. The primary bathroom features a tile and glass walk-in shower, while the guest bathroom includes a tile surround tub and shower combination. Recent updates also include a new roof and central heating and air system for added comfort and efficiency. Situated on a 0.19-acre corner lot, the property also includes a carport and is conveniently located just minutes from downtown Gilmer, providing easy access to local shops, dining, and community amenities. Schedule your showing today and see everything this beautifully updated home has to offer.
For sale
Price cut: $10K (9/4)
$200,000
702 S Montgomery St, Gilmer, TX 75644
3beds
1,152sqft
Single Family Residence
Built in 1950
8,398 Square Feet Lot
$197,200 Zestimate®
$174/sqft
$-- HOA
What's special
Modern finishesConvenient gas stoveGranite countertopsDurable vinyl flooringNew roof
- 20 days
- 152
- 13
Likely to sell faster than
Zillow last checked:
Listing updated:
Listed by:
Diana C Zamora 903-747-0454,
Quality Choice Solutions, LLC
Source: LGVBOARD,MLS#: 20266822
Facts & features
Interior
Bedrooms & bathrooms
- Bedrooms: 3
- Bathrooms: 2
- Full bathrooms: 2
Rooms
- Room types: Family Room, 1 Living Area
Bedroom
- Features: All Bedrooms Downstairs
Bathroom
- Features: Shower Only, Shower/Tub, Walk-In Closet(s), See Remarks, Granite Counters
Dining room
- Features: Formal Living Combo
Heating
- Central Gas
Cooling
- Central Electric
Appliances
- Included: Gas Range/Oven, Free-Standing Range, Dishwasher, Disposal, Refrigerator, Ice Maker, Plumbed For Ice Maker, Other, Gas Water Heater
- Laundry: Laundry Room, Washer Hookup
Features
- Granite Counters, Ceiling Fans
- Flooring: Laminate
- Windows: Double Pane Windows
- Has fireplace: No
- Fireplace features: None
Interior area
- Total interior livable area: 1,152 sqft
Property
Parking
- Parking features: Carport, See Remarks, Attached, Other, Concrete
- Has carport: Yes
- Has uncovered spaces: Yes
Features
- Levels: One
- Stories: 1
- Exterior features: Rain Gutters
- Pool features: None
- Fencing: None
Lot
- Size: 8,398 Square Feet
- Dimensions: 88 x 138
- Features: Corner, Bermuda Grass, Native Grass, In Flood Plain, Sandy Loam
- Topography: Level
- Residential vegetation: Mixed
Details
- Additional structures: None
- Parcel number: 40601
Construction
Type & style
- Home type: SingleFamily
- Architectural style: Ranch
- Property subtype: Single Family Residence
Materials
- Brick Veneer
- Foundation: Pillar/Post/Pier
- Roof: Composition
Condition
- Year built: 1950
Utilities & green energy
- Gas: Natural Gas
- Sewer: Public Sewer
- Water: City
- Utilities for property: Electricity Available, Natural Gas Available
Community & HOA
Community
- Security: Security Lights, Smoke Detector(s)
Location
- Region: Gilmer
Financial & listing details
- Price per square foot: $174/sqft
- Tax assessed value: $42,740
- Annual tax amount: $832
- Price range: $200K - $200K
- Date on market: 9/28/2026
- Listing terms: Cash,FHA,Conventional,VA Loan,Must Qualify
- Exclusions: None
- Road surface type: Concrete
Estimated market value
$197,200
$187,000 - $207,000
$1,378/mo
Price history
| Date | Event | Price |
|---|---|---|
| 9/4/2026 | Price change | $200,000-4.8%$174/sqft |
Source:  LGVBOARD #20261765 Report a problem LGVBOARD #20261765 Report a problem | ||
| 8/4/2026 | Price change | $210,000-4.5%$182/sqft |
Source: LGVBOARD #20261765 Report a problem | ||
| 5/28/2026 | Price change | $220,000-4.3%$191/sqft |
Source: LGVBOARD #20261765 Report a problem | ||
| 4/20/2026 | Price change | $230,000-4.2%$200/sqft |
Source: LGVBOARD #20261765 Report a problem | ||
| 3/25/2026 | Price change | $240,000-4%$208/sqft |
Source: LGVBOARD #20261765 Report a problem | ||
| 3/11/2026 | Listed for sale | $250,000$217/sqft |
Source: LGVBOARD #20261765 Report a problem | ||
Public tax history
| Year | Property taxes | Tax assessment |
|---|---|---|
| 2025 | $832 +91.6% | $42,740 -31.7% |
| 2024 | $434 | $62,544 +10% |
| 2023 | -- | $56,858 +10% |
| 2022 | -- | $51,689 +10% |
| 2021 | -- | $46,990 -2.9% |
| 2020 | -- | $48,390 -5% |
| 2019 | -- | $50,930 +6.4% |
| 2018 | -- | $47,850 +1.3% |
| 2017 | -- | $47,240 +10.5% |
| 2016 | -- | $42,750 -1.2% |
| 2015 | -- | $43,280 -3.7% |
| 2014 | -- | $44,920 +2.7% |
| 2013 | -- | $43,730 -9% |
| 2012 | -- | $48,030 -2.1% |
| 2011 | -- | $49,070 -2.9% |
| 2010 | -- | $50,540 -11.6% |
| 2009 | -- | $57,190 +4.8% |
| 2008 | -- | $54,570 +72% |
| 2007 | -- | $31,724 |
Find assessor info on the county website
Monthly payment
Est. payment
Payment breakdown
Explore the cost of this home by adjusting the details. Changes won't be saved.Climate risks
Neighborhood: 75644
Nearby schools
Schools provided by the listing agent
- District: Gilmer ISD
Source: LGVBOARD. This data may not be complete. We recommend contacting the local school district to confirm school assignments for this home.


Similar homes
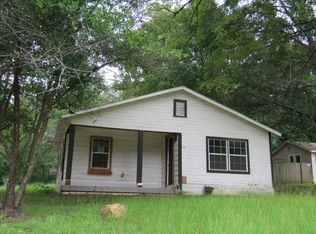
- $210,0003 bd2 ba1.5k sqft3647 Us Highway 271 N, Gilmer, TX 75644For Sale
 MLS ID #26013831, Kimberly McHenry, Texas Ally Real Estate Group. GTARMLS
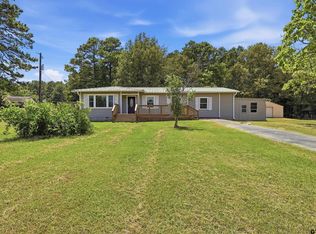
 - $194,0003 bd2 ba1.1k sqft815 N Bledsoe St, Gilmer, TX 75644For Sale
 MLS ID #20262143, Tonnie B James, Real Broker, LLC. LGVBOARD
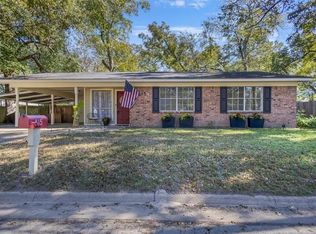
 - $228,9003 bd2 ba1.3k sqft504 Abney St, Gilmer, TX 75644For Sale
 MLS ID #20263641, Meredith R Smeltzer, Ember Realty. LGVBOARD
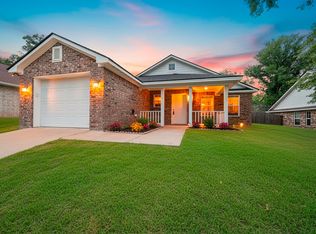
 - $169,0003 bd1 ba1.4k sqft106 Mockingbird Ln, Gilmer, TX 75645For Sale
 MLS ID #26013817, Sarah Bell, Texas Real Estate Executives. GTARMLS
