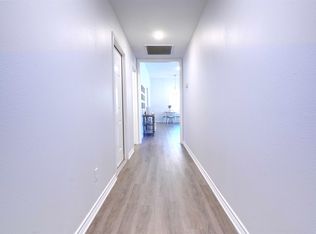
This move-in ready 3 bedroom, 2 bath home built in 2021 offers the perfect blend of modern style, comfort, and convenience. Situated just minutes from schools, parks, and walking trails, this home is ideal for anyone looking for easy everyday living with a neighborhood feel. Step inside to an inviting open-concept layout where the living room, kitchen, and dining area flow seamlessly together, creating the perfect space for entertaining guests or enjoying cozy nights at home. The split-bedroom floor plan offers added privacy. The kitchen comes complete with the refrigerator included, making this home truly move-in ready from day one! Outside, the fenced backyard offers room for kids, pets, or gatherings and it extends beyond the second back fence, giving you even more space than you’d expect. With modern finishes, smart use of space, a like-new feel, and an unbeatable location, this is the kind of home buyers have been waiting for all for under $230,000!
For sale
$228,900
504 Abney St, Gilmer, TX 75644
3beds
1,312sqft
Single Family Residence
Built in 2021
7,840 Square Feet Lot
$228,200 Zestimate®
$174/sqft
$-- HOA
What's special
Modern finishesInviting open-concept layoutLike-new feel
- 140 days
- 117
- 9
Zillow last checked:
Listing updated:
Listed by:
Meredith R Smeltzer 903-235-3931,
Ember Realty
Source: LGVBOARD,MLS#: 20263641
Facts & features
Interior
Bedrooms & bathrooms
- Bedrooms: 3
- Bathrooms: 2
- Full bathrooms: 2
Heating
- Central Electric
Cooling
- Central Electric
Appliances
- Included: Electric Water Heater
Features
- High Speed Internet
- Has fireplace: No
- Fireplace features: None
Interior area
- Total interior livable area: 1,312 sqft
Property
Parking
- Total spaces: 1
- Parking features: Garage, Garage Faces Front
- Garage spaces: 1
Features
- Levels: One
- Stories: 1
- Pool features: None
- Fencing: Wood
Lot
- Size: 7,840 Square Feet
Details
- Additional structures: None
- Parcel number: 44566
Construction
Type & style
- Home type: SingleFamily
- Property subtype: Single Family Residence
Materials
- Foundation: Slab
- Roof: Composition
Condition
- Year built: 2021
Utilities & green energy
- Sewer: Public Sewer
- Water: Public Water, City
Community & HOA
Location
- Region: Gilmer
Financial & listing details
- Price per square foot: $174/sqft
- Tax assessed value: $203,630
- Annual tax amount: $3,964
- Price range: $228.9K - $228.9K
- Date on market: 5/20/2026
- Listing terms: Cash,FHA,Conventional,VA Loan
- Exclusions: Ring Camera
Estimated market value
$228,200
$217,000 - $240,000
$1,811/mo
Price history
| Date | Event | Price |
|---|---|---|
| 6/10/2026 | Price change | $228,900-0.4%$174/sqft |
Source:  LGVBOARD #20263641 Report a problem LGVBOARD #20263641 Report a problem | ||
| 5/20/2026 | Listed for sale | $229,900$175/sqft |
Source: LGVBOARD #20263641 Report a problem | ||
| 5/15/2026 | Listing removed | $229,900$175/sqft |
Source: LGVBOARD #20257793 Report a problem | ||
| 3/25/2026 | Price change | $229,900-0.9%$175/sqft |
Source: LGVBOARD #20257793 Report a problem | ||
| 2/22/2026 | Price change | $232,000-1.2%$177/sqft |
Source: LGVBOARD #20257793 Report a problem | ||
| 11/15/2025 | Listed for sale | $234,900+11.9%$179/sqft |
Source: LGVBOARD #20257793 Report a problem | ||
| 7/6/2022 | Sold | -- |
Source: NTREIS #20065396 Report a problem | ||
| 6/5/2022 | Pending sale | $209,999$160/sqft |
Source: NTREIS #20065396 Report a problem | ||
| 5/28/2022 | Contingent | $209,999$160/sqft |
Source: NTREIS #20065396 Report a problem | ||
| 5/23/2022 | Listed for sale | $209,999+27.4%$160/sqft |
Source: LGVBOARD #20223055 Report a problem | ||
| 7/29/2021 | Sold | -- |
Source:  GTARMLS #10128436 Report a problem GTARMLS #10128436 Report a problem | ||
| 5/11/2021 | Pending sale | $164,800$126/sqft |
Source: NTREIS #14568931 Report a problem | ||
| 4/21/2021 | Listed for sale | $164,800$126/sqft |
Source: NTREIS #14469731 Report a problem | ||
| 3/19/2021 | Pending sale | $164,800$126/sqft |
Source: NTREIS #14469731 Report a problem | ||
| 2/22/2021 | Price change | $164,800-0.1%$126/sqft |
Source: NTREIS #14469731 Report a problem | ||
| 1/19/2021 | Price change | $164,900-0.1%$126/sqft |
Source: NTREIS #14469731 Report a problem | ||
| 1/13/2021 | Price change | $165,000+0.1%$126/sqft |
Source:  NTREIS #14469731 Report a problem NTREIS #14469731 Report a problem | ||
| 1/12/2021 | Price change | $164,900-0.1%$126/sqft |
Source: LGVBOARD #20205536 Report a problem | ||
| 10/30/2020 | Listed for sale | $165,000$126/sqft |
Source: TEXAS REAL ESTATE EXECUTIVES, THE DANIELS GROUP - GILMER #20205536 Report a problem | ||
Public tax history
| Year | Property taxes | Tax assessment |
|---|---|---|
| 2025 | -- | $203,630 +4.3% |
| 2024 | $3,863 | $195,180 +8.3% |
| 2023 | -- | $180,220 +13.1% |
| 2022 | -- | $159,410 +12.8% |
| 2021 | -- | $141,320 +6180.9% |
| 2020 | -- | $2,250 -37.7% |
| 2019 | -- | $3,610 |
| 2018 | -- | $3,610 |
| 2017 | -- | $3,610 |
| 2016 | -- | $3,610 |
| 2015 | -- | $3,610 |
| 2014 | -- | $3,610 |
| 2013 | -- | $3,610 |
| 2012 | -- | $3,610 |
| 2011 | -- | $3,610 |
| 2010 | -- | $3,610 -62.8% |
| 2009 | -- | $9,710 |
| 2008 | -- | $9,710 |
| 2007 | -- | $9,710 |
Find assessor info on the county website
Monthly payment
Est. payment
Payment breakdown
Explore the cost of this home by adjusting the details. Changes won't be saved.Climate risks
Neighborhood: 75644
Nearby schools
Schools provided by the listing agent
- District: Gilmer
Source: LGVBOARD. This data may not be complete. We recommend contacting the local school district to confirm school assignments for this home.


Similar homes
- $231,5003 bd2 ba1.9k sqft500 Madelaine Dr, Gilmer, TX 75644For Sale
 MLS ID #20266357, Chelcy K Gilliland, Real Estate Marketing. LGVBOARD
 - $229,0002 bd2 ba1.5k sqft1328 Cherokee Trce, Gilmer, TX 75644For Sale
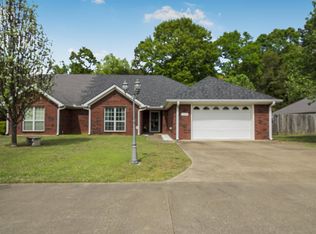 MLS ID #20262091, Jacob W Dodd, Julie Woods & Associate RE Firm. LGVBOARD
 - $285,0003 bd2 ba1.6k sqft1119 Bledsoe St, Gilmer, TX 75644For Sale
 MLS ID #26011922, Bethany Nolan, Nolan Properties, LLC. GTARMLS
 - $275,0004 bd2 ba1.7k sqft237 Oak Valley Dr, Gilmer, TX 75644For Sale
 MLS ID #26001375, Cayden Burnett, Texas Real Estate Executives. GTARMLS
