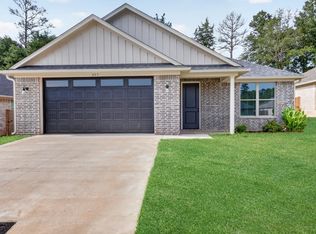
Check out this newly built 3 Bedroom 2 Bath home located in the Heart of Gilmer. Convenient to schools and grocery stores as well as a quick drive into Longview. This home is situated in the newly built Highland Forest Subdivision. Offering an open concept living with a split floor plan. The primary suite is located off the main living area and offers a massive walk in closet as well as a private water closet making for an idealistic bathroom. You'll also find two spacious guest rooms on the opposite end of the home as well as a laundry space off the 2 car garage. Out back you'll find a spacious privacy fenced yard that is surrounded by mature trees. The back patio would make a great place to drink your morning coffee. Let's go take a look and see what else this one has to offer.
For sale
Price cut: $9.9K (8/19)
$275,000
237 Oak Valley Dr, Gilmer, TX 75644
4beds
1,714sqft
Single Family Residence
Built in 2023
8,276 Square Feet Lot
$274,300 Zestimate®
$160/sqft
$-- HOA
What's special
Split floor planBack patioTwo spacious guest roomsSpacious privacy fenced yardMassive walk in closetPrivate water closetOpen concept living
- 238 days
- 92
- 9
Zillow last checked:
Listing updated:
Listed by:
Cayden Burnett 903-475-2445,
Texas Real Estate Executives
Source: GTARMLS,MLS#: 26001375
Facts & features
Interior
Bedrooms & bathrooms
- Bedrooms: 4
- Bathrooms: 2
- Full bathrooms: 2
Bathroom
- Features: Shower/Tub, Separate Water Closet, Walk-In Closet(s)
Heating
- Central/Electric
Cooling
- Central Electric
Appliances
- Included: Electric Range, Dishwasher, Microwave
Features
- Master Bedroom Split, Ceiling Fan
- Flooring: Vinyl
- Fireplace features: Other
Interior area
- Total structure area: 1,714
- Total interior livable area: 1,714 sqft
Property
Parking
- Total spaces: 2
- Parking features: Garage, Concrete
- Garage spaces: 2
Features
- Levels: One
- Stories: 1
- Patio & porch: Covered
- Pool features: None
- Fencing: Wood
Lot
- Size: 8,276 Square Feet
Construction
Type & style
- Home type: SingleFamily
- Architectural style: Traditional
- Property subtype: Single Family Residence
Materials
- Brick
- Foundation: Slab
- Roof: Composition
Condition
- Pre-owned
- Year built: 2023
Utilities & green energy
- Sewer: Public Sewer
- Water: Public
- Utilities for property: Standard Electric
Community & HOA
Community
- Security: Audio and Video Surveillance
- Subdivision: Highland Forest
HOA
- Has HOA: No
Location
- Region: Gilmer
Financial & listing details
- Price per square foot: $160/sqft
- Date on market: 1/29/2026
- Listing terms: Conventional,FHA,VA Loan,Must Qualify,Cash
Estimated market value
$274,300
$261,000 - $288,000
$2,093/mo
Price history
| Date | Event | Price |
|---|---|---|
| 8/19/2026 | Price change | $275,000-3.5%$160/sqft |
Source:  LGVBOARD #20260164 Report a problem LGVBOARD #20260164 Report a problem | ||
| 4/13/2026 | Price change | $284,900-3.4%$166/sqft |
Source: LGVBOARD #20260164 Report a problem | ||
| 3/30/2026 | Price change | $294,900-1.7%$172/sqft |
Source: LGVBOARD #20260164 Report a problem | ||
| 1/9/2026 | Listed for sale | $299,900$175/sqft |
Source: LGVBOARD #20260164 Report a problem | ||
Public tax history
Tax history is unavailable.
Monthly payment
Est. payment
Payment breakdown
Explore the cost of this home by adjusting the details. Changes won't be saved.Climate risks
Neighborhood: 75644
Nearby schools
Schools provided by the listing agent
- Elementary: Gilmer
- Middle: Gilmer
- High: Gilmer
Source: GTARMLS. This data may not be complete. We recommend contacting the local school district to confirm school assignments for this home.

Similar homes
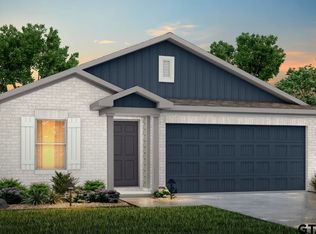

- $289,0004 bd2 ba1.7k sqft170 Highland Forest Dr, Gilmer, TX 75644For Sale
 MLS ID #20264810, Wendy West, Coldwell Banker Lenhart-Gilmer. LGVBOARD
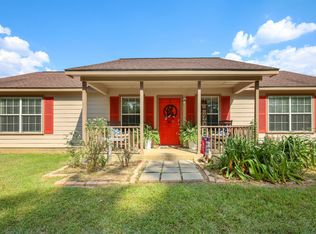
 - $269,0003 bd2 ba1.3k sqft2520 Bison Rd, Gilmer, TX 75644For Sale
 MLS ID #20266234, Jazilyn Maxwell, BOLD Real Estate Group. LGVBOARD
 - $306,2604 bd3 ba2.4k sqft913 Elizabeth St, Gilmer, TX 75644For Sale
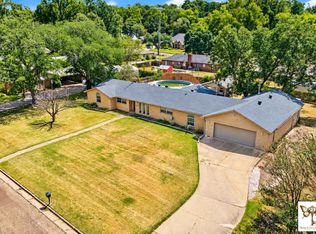 MLS ID #20266351, Eva Irizarry, Texas Real Estate Executives. LGVBOARD
 - $299,9003 bd2 ba1.6k sqft701 N Montgomery St, Gilmer, TX 75644For Sale
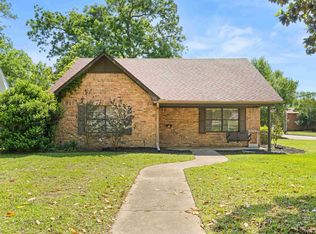 MLS ID #26009079, George Wolfe, Texas Real Estate Executives. GTARMLS
