Built in 2023, this 3 bedroom, 2 bathroom home offers a great open floor plan with plenty of natural light and a layout that makes everyday living easy. The kitchen features granite countertops and a pantry, while the living room is highlighted by custom built-ins with an electric fireplace that adds both character and extra storage. The primary suite features a spacious walk-in closet with custom built-in shelving, plus access to the laundry room. Step outside to the covered back patio and enjoy the fenced backyard, perfect for entertaining, pets, or simply relaxing. Located in Highland Forest, you’re just minutes from everything Gilmer has to offer. Move-in ready and ready for its next owner!
For sale
$289,900
252 Oak Valley Dr, Gilmer, TX 75644
3beds
1,588sqft
Single Family Residence
Built in 2023
-- sqft lot
$288,200 Zestimate®
$183/sqft
$-- HOA
What's special
Great open floor planPlenty of natural lightCovered back patioKitchen features granite countertops
- 2 days |
- 22 |
- 3 |
Zillow last checked:
Listing updated:
Listed by:
Cayden Burnett,
Texas Real Estate Executives
Source: GTARMLS,MLS#: 26010042
Facts & features
Interior
Bedrooms & bathrooms
- Bedrooms: 3
- Bathrooms: 2
- Full bathrooms: 2
Rooms
- Room types: 1 Living Area
Primary bedroom
- Features: Master Bedroom Split
Bathroom
- Features: Double Lavatory, Walk-In Closet(s), Ceramic Tile
Dining room
- Features: Den/Dining Combo
Kitchen
- Features: Breakfast Bar
Heating
- Central/Electric
Cooling
- Central Electric
Appliances
- Included: Range/Oven-Electric, Dishwasher, Refrigerator, Electric Water Heater
Features
- Ceiling Fan(s)
- Flooring: Carpet, Vinyl
- Has fireplace: Yes
- Fireplace features: Electric
Interior area
- Total structure area: 1,588
- Total interior livable area: 1,588 sqft
Property
Parking
- Total spaces: 2
- Parking features: Garage Faces Front
- Garage spaces: 2
- Has uncovered spaces: Yes
Features
- Levels: One
- Stories: 1
- Patio & porch: Patio Covered
- Pool features: None
- Fencing: Wood
Details
- Additional structures: None
- Parcel number: LOT 52
- Special conditions: Other/See Remarks
Construction
Type & style
- Home type: SingleFamily
- Architectural style: Traditional
- Property subtype: Single Family Residence
Materials
- Brick Veneer
- Foundation: Slab
- Roof: Composition
Condition
- Year built: 2023
Utilities & green energy
- Sewer: Public Sewer
- Water: Public
Community & HOA
Community
- Subdivision: Highland Forest
HOA
- Has HOA: No
Location
- Region: Gilmer
Financial & listing details
- Price per square foot: $183/sqft
- Annual tax amount: $4,363
- Date on market: 7/20/2026
- Listing terms: Conventional,FHA,VA Loan,Must Qualify,Cash,USDA Loan
- Road surface type: Paved
Estimated market value
$288,200
$274,000 - $303,000
$1,888/mo
Price history
| Date | Event | Price |
|---|---|---|
| 7/15/2026 | Listed for sale | $289,900+1.4%$183/sqft |
Source:  LGVBOARD #20265054 Report a problem LGVBOARD #20265054 Report a problem | ||
| 9/27/2025 | Listing removed | $2,000$1/sqft |
Source: Zillow Rentals Report a problem | ||
| 9/8/2025 | Listed for rent | $2,000$1/sqft |
Source: Zillow Rentals Report a problem | ||
| 10/25/2023 | Sold | -- |
Source: LGVBOARD #20234389 Report a problem | ||
| 7/28/2023 | Listed for sale | $285,840$180/sqft |
Source: LGVBOARD #20234389 Report a problem | ||
Public tax history
Tax history is unavailable.
Monthly payment
Est. payment
Payment breakdown
Explore the cost of this home by adjusting the details. Changes won't be saved.Climate risks
Neighborhood: 75644
Nearby schools
GreatSchools rating
- 8/10Gilmer Intermediate SchoolGrades: 5-6Distance: 1.4 mi
- 6/10Bruce Junior High SchoolGrades: 7-8Distance: 1.3 mi
- 6/10Gilmer High SchoolGrades: 9-12Distance: 1.3 mi
Schools provided by the listing agent
- Elementary: Gilmer
- Middle: Gilmer
- High: Gilmer
Source: GTARMLS. This data may not be complete. We recommend contacting the local school district to confirm school assignments for this home.
- $295,400-- bd2 ba1.5k sqft252 Oak Valley Dr, Gilmer, TX 75644Off Market
- $171,7003 bd2 ba1.7k sqft276 Oak Valley Dr, Gilmer, TX 75644Off Market
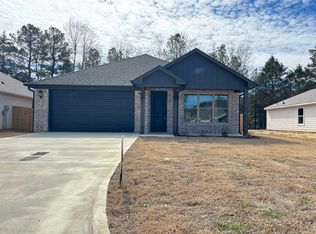
- $174,2003 bd2 ba1.7k sqft236 Oak Valley Dr, Gilmer, TX 75644Off Market

- $--4 bd2 ba1.5k sqft242 Oak Valley Dr, Gilmer, TX 75644Sold

- $--3 bd2 ba1.7k sqft262 Oak Valley Dr, Gilmer, TX 75644Sold
- $284,9004 bd2 ba1.7k sqft237 Oak Valley Dr, Gilmer, TX 75644For Sale
- $241,500-- bd2 ba1.6k sqft200 Highland Forest Dr, Gilmer, TX 75644Off Market
- $272,700-- bd2 ba1.6k sqft180 Highland Forest Dr, Gilmer, TX 75644Off Market
A local agent can set up tours, give advice and negotiate with sellers.
Similar homes
- $--3 bd2 ba1.7k sqft700 Madelaine Dr, Gilmer, TX 75644Auction
 Auction.com 2
 - $289,0004 bd2 ba1.7k sqft170 Highland Forest Dr, Gilmer, TX 75644For Sale
 MLS ID #20264810, Wendy West, Coldwell Banker Lenhart-Gilmer. LGVBOARD
 - $320,0003 bd2 ba1.7k sqft121 Private Road 4078, Gilmer, TX 75644For Sale
 MLS ID #26010089, Kaitlin Glaze, NextHome Perkins Realty Group. GTARMLS
 - $285,0004 bd2 ba1.7k sqft365 H Williams Rd, Gilmer, TX 75645For Sale
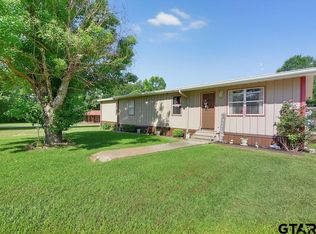 MLS ID #26010216, Jessica Toland, Miller Homes Group. GTARMLS
 - $284,9004 bd2 ba1.7k sqft237 Oak Valley Dr, Gilmer, TX 75644For SaleMLS ID #26001375, Cayden Burnett, Texas Real Estate Executives. GTARMLS
- $324,9003 bd2 ba1.7k sqft1513 Frost St, Gilmer, TX 75644For SaleMLS ID #20265049, Wendy West, Coldwell Banker Lenhart-Gilmer. LGVBOARD
- $299,9003 bd2 ba1.6k sqft701 N Montgomery St, Gilmer, TX 75644For SaleMLS ID #26009079, George Wolfe, Texas Real Estate Executives. GTARMLS
- $335,0003 bd2 ba2.2k sqft2616 Bob O Link Rd, Gilmer, TX 75645For SaleMLS ID #20265267, Scott Nolan, Nolan Properties LLC. LGVBOARD
- $285,0003 bd3 ba2.2k sqft603 N Montgomery St, Gilmer, TX 75644For SaleMLS ID #26008798, Ben Norris, Norris Real Estate. GTARMLS
- $259,0003 bd2 ba2k sqft801 Park St, Gilmer, TX 75644For SaleMLS ID #20263774, Adrienne Horton, Texas Real Estate Executives. LGVBOARD
- $265,5004 bd2 ba1.5k sqft9212 Fm 2796, Gilmer, TX 75644For SaleMLS ID #20265261, Cristina A Drennan, Texas Real Estate Executives. LGVBOARD
- $240,0004 bd2 ba2k sqft604 N Bledsoe St, Gilmer, TX 75644For SaleMLS ID #20263915, Julie M Jackson, Ember Realty. LGVBOARD
- $324,9003 bd2 ba2.2k sqft3035 Arrowwood Rd, Gilmer, TX 75644For SaleMLS ID #26006347, Shayne Wilson, Coldwell Banker Lenhart - Gilmer. GTARMLS
- $254,9003 bd1 ba1.8k sqft918 N Montgomery St, Gilmer, TX 75644For SaleMLS ID #25017223, Sarah Bell, Texas Real Estate Executives. GTARMLS
- $189,0004 bd2 ba1.5k sqft118 Waynes Ln, Gilmer, TX 75644For SaleMLS ID #20264626, Wendy West, Coldwell Banker Lenhart-Gilmer. LGVBOARD
- $415,0003 bd1 ba1.4k sqft1244 Floyd Rd, Gilmer, TX 75645For SaleMLS ID #20265204, Laura McDaniel, Ember Realty. LGVBOARD
- $234,5003 bd2 ba1.9k sqft500 Madelaine Dr, Gilmer, TX 75644For SaleMLS ID #20260455, Chelcy K Gilliland, Real Estate Marketing. LGVBOARD
- $219,9003 bd2 ba1.6k sqft605 W Tyler St, Gilmer, TX 75644For SaleMLS ID #20264897, Tiffany Andersen, Coldwell Banker Lenhart. LGVBOARD
- $299,9003 bd2 ba2.1k sqft306 Pueblo Dr, Gilmer, TX 75644For SaleMLS ID #26000658, George Wolfe, Texas Real Estate Executives. GTARMLS
- $335,0004 bd3 ba1.8k sqft300 S Montgomery St, Gilmer, TX 75644For SaleMLS ID #20261537, Wendy R Yielding-Ashley, Texas Real Estate Executives. LGVBOARD
