Classic charm meets comfortable living in this well-maintained 3 bedroom, 2 bath brick home situated on a desirable corner lot in the Western Hills subdivision, within Gilmer ISD. The beautifully manicured yard offers great curb appeal, while the covered back patio with hot tub provides a perfect space to relax and unwind. The home features a spacious living area highlighted by elegant picture frame moulding, a large kitchen with ample cabinet and counter space, and generously sized bedrooms with large walk-in closets. A small fenced backyard offers privacy and functionality, complemented by a storage building for added convenience. Additional features include a 2-car garage and a thoughtful layout ideal for everyday living or entertaining.
For sale
$299,900
306 Pueblo Dr, Gilmer, TX 75644
3beds
2,183sqft
:
Get pre-qualified$2,146/mo
Single Family Residence
Built in 1987
-- sqft lot
$297,900 Zestimate®
$137/sqft
$-- HOA
What's special
Great curb appealLarge walk-in closetsDesirable corner lotElegant picture frame mouldingGenerously sized bedroomsBeautifully manicured yard
- 202 days |
- 107 |
- 4 |
Zillow last checked:
Listing updated:
Listed by:
George Wolfe,
Texas Real Estate Executives
Source: GTARMLS,MLS#: 26000658
Facts & features
Interior
Bedrooms & bathrooms
- Bedrooms: 3
- Bathrooms: 2
- Full bathrooms: 2
Rooms
- Room types: Utility Room, 1 Living Area
Bedroom
- Features: Separate Walk-in Closets
Bathroom
- Features: Shower and Tub, Walk-In Closet(s), Ceramic Tile
Kitchen
- Features: Kitchen/Eating Combo
Heating
- Central/Electric
Cooling
- Central Electric
Appliances
- Included: Range/Oven-Electric, Dishwasher, Electric Water Heater
Features
- Ceiling Fan(s)
- Flooring: Carpet, Tile
- Number of fireplaces: 1
- Fireplace features: One Wood Burning
Interior area
- Total structure area: 2,183
- Total interior livable area: 2,183 sqft
Property
Parking
- Total spaces: 2
- Parking features: Garage Faces Side, Door w/Opener w/Controls
- Garage spaces: 2
- Has uncovered spaces: Yes
Features
- Levels: One
- Stories: 1
- Patio & porch: Patio Covered, Porch
- Exterior features: Gutter(s)
- Pool features: None
- Fencing: Wood
Lot
- Features: Corner Lot
Details
- Additional structures: Storage
- Parcel number: 66556
- Special conditions: None,As-Is Condition @ Closing
Construction
Type & style
- Home type: SingleFamily
- Architectural style: Traditional
- Property subtype: Single Family Residence
Materials
- Brick Veneer
- Foundation: Slab
- Roof: Composition
Condition
- Year built: 1987
Utilities & green energy
- Sewer: Public Sewer
- Water: Public
Community & HOA
Community
- Subdivision: Western Hills
HOA
- Has HOA: No
Location
- Region: Gilmer
Financial & listing details
- Price per square foot: $137/sqft
- Tax assessed value: $239,940
- Annual tax amount: $4,671
- Date on market: 1/14/2026
- Listing terms: Conventional,FHA,VA Loan,Cash
- Road surface type: Paved
Estimated market value
$297,900
$283,000 - $313,000
$1,995/mo
Price history
| Date | Event | Price |
|---|---|---|
| 4/30/2026 | Price change | $299,900-7.7%$137/sqft |
Source:  LGVBOARD #20260247 Report a problem LGVBOARD #20260247 Report a problem | ||
| 3/13/2026 | Price change | $324,900+0.6%$149/sqft |
Source:  GTARMLS #26000658 Report a problem GTARMLS #26000658 Report a problem | ||
| 2/24/2026 | Price change | $322,900-2.1%$148/sqft |
Source: LGVBOARD #20260247 Report a problem | ||
| 1/13/2026 | Listed for sale | $329,900+1.5%$151/sqft |
Source: LGVBOARD #20260247 Report a problem | ||
| 12/28/2025 | Listing removed | $324,900$149/sqft |
Source: LGVBOARD #20254501 Report a problem | ||
| 11/21/2025 | Price change | $324,900-1.5%$149/sqft |
Source: LGVBOARD #20254501 Report a problem | ||
| 8/29/2025 | Price change | $329,900-3%$151/sqft |
Source: LGVBOARD #20254501 Report a problem | ||
| 7/15/2025 | Price change | $340,000-2.9%$156/sqft |
Source: LGVBOARD #20254501 Report a problem | ||
| 6/28/2025 | Listed for sale | $350,000$160/sqft |
Source: LGVBOARD #20254501 Report a problem | ||
| 10/27/2020 | Sold | -- |
Source: LGVBOARD #20202438 Report a problem | ||
Public tax history
| Year | Property taxes | Tax assessment |
|---|---|---|
| 2025 | $1,926 -27.4% | $239,940 +8.7% |
| 2024 | $2,652 | $220,704 +10% |
| 2023 | -- | $200,640 +6.6% |
| 2022 | -- | $188,230 +4.9% |
| 2021 | -- | $179,430 +10.5% |
| 2020 | -- | $162,350 -1.8% |
| 2019 | -- | $165,300 +1.9% |
| 2018 | -- | $162,200 +1.1% |
| 2017 | -- | $160,360 +2.7% |
| 2016 | -- | $156,160 +0.5% |
| 2015 | -- | $155,310 -1% |
| 2014 | -- | $156,930 +12.2% |
| 2013 | -- | $139,860 +4.7% |
| 2012 | -- | $133,590 -0.7% |
| 2011 | -- | $134,490 -2.5% |
| 2010 | -- | $137,890 -6.6% |
| 2009 | -- | $147,570 -12.6% |
| 2008 | -- | $168,760 +30.9% |
| 2007 | -- | $128,909 |
Find assessor info on the county website
Monthly payment
Est. payment
Payment breakdown
Explore the cost of this home by adjusting the details. Changes won't be saved.Climate risks
Neighborhood: 75644
Nearby schools
GreatSchools rating
- 8/10Gilmer Intermediate SchoolGrades: 5-6Distance: 2.5 mi
- 6/10Bruce Junior High SchoolGrades: 7-8Distance: 1.6 mi
- 6/10Gilmer High SchoolGrades: 9-12Distance: 0.7 mi
Schools provided by the listing agent
- Elementary: Gilmer
- Middle: Gilmer
- High: Gilmer
Source: GTARMLS. This data may not be complete. We recommend contacting the local school district to confirm school assignments for this home.
- $264,700-- bd2 ba1.8k sqft312 Chickasaw Trl, Gilmer, TX 75644Off Market
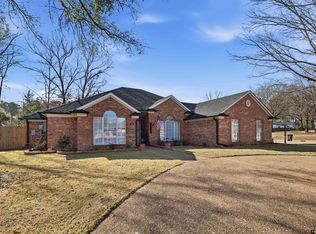
- $--4 bd4 ba2.5k sqft105 Cheyenne Trl, Gilmer, TX 75644Sold
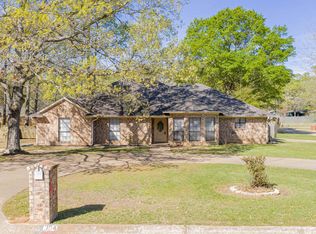
- $--3 bd2 ba1.7k sqft304 Chickasaw Trl, Gilmer, TX 75644Sold
- $328,5003 bd2 ba2.1k sqft108 Ponderosa Trl, Gilmer, TX 75644Off Market
- $268,200-- bd2 ba1.7k sqft304 Chickasaw Trl, Gilmer, TX 75644Off Market
- $262,3003 bd2 ba2.1k sqft109 Ponderosa Trl, Gilmer, TX 75644Off Market
- $282,2003 bd2 ba1.9k sqft105 Ponderosa Trl, Gilmer, TX 75644Off Market
- $351,800-- bd2 ba1.9k sqft111 Ponderosa Trl, Gilmer, TX 75644Off Market
A local agent can set up tours, give advice and negotiate with sellers.
A local lender can help you make sure your offer is ready when you are.
Similar homes
- $299,9003 bd2 ba1.6k sqft701 N Montgomery St, Gilmer, TX 75644For Sale
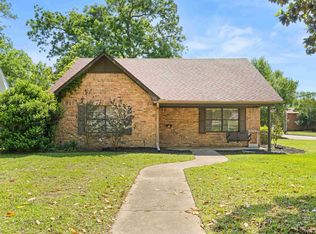 MLS ID #26009079, George Wolfe, Texas Real Estate Executives. GTARMLS
 - $359,9003 bd2 ba2.2k sqft1610 Woodway Ln, Gilmer, TX 75644For Sale
 MLS ID #20264888, Kimberly Buettner, Texas Real Estate Executives. LGVBOARD
 - $314,9003 bd2 ba2.4k sqft1111 Dogwood St, Gilmer, TX 75644For Sale
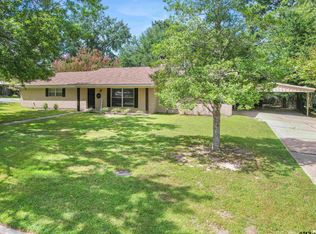 MLS ID #26000558, George Wolfe, Texas Real Estate Executives. GTARMLS
 - $240,0004 bd2 ba2k sqft604 N Bledsoe St, Gilmer, TX 75644For Sale
 MLS ID #20263915, Julie M Jackson, Ember Realty. LGVBOARD
 - $299,0003 bd2 ba2k sqft7422 Pacal Rd, Gilmer, TX 75645For SaleMLS ID #20264058, Kyla McCormack, Texas Real Estate Executives. LGVBOARD
- $330,0003 bd2 ba1.7k sqft1942 Crabapple Rd, Big Sandy, TX 75755For SaleMLS ID #20264836, Nacole Eaton, Texas Real Estate Executives. LGVBOARD
- $234,5003 bd2 ba1.9k sqft500 Madelaine Dr, Gilmer, TX 75644For SaleMLS ID #20260455, Chelcy K Gilliland, Real Estate Marketing. LGVBOARD
- $320,0003 bd2 ba2.2k sqft7847 Swallow Rd, Gilmer, TX 75645For SaleMLS ID #20263967, Jacob W Dodd, Julie Woods & Associate RE Firm. LGVBOARD
- $285,0003 bd2 ba1.5k sqft5230 Fm 1404, Gilmer, TX 75645For SaleMLS ID #26008204, Colin Slattery, Real Broker, LLC. GTARMLS
- $299,9003 bd3 ba1.3k sqft132 Pine Gln, Holly Lake Ranch, TX 75765For SaleMLS ID #20265436, James B Shuler, Epique Realty LLC. LGVBOARD
- $299,0003 bd2 ba1.4k sqft25337 Country Club Rd, Gladewater, TX 75647For SaleMLS ID #20264957, Lori Keebaugh, Keebaugh & Company. LGVBOARD
- $309,0003 bd2 ba2.1k sqft1302 Casandra Dr, Longview, TX 75605For SaleMLS ID #20265522, Alan Scarborough, Scarborough Realty Group TX -Carthage. LGVBOARD
- $359,9004 bd2 ba2.5k sqft20322 County Road 373, Gladewater, TX 75647For SaleMLS ID #20265584, Emiley M Brown, Elevate Haven Realty LLC. LGVBOARD
- $298,0003 bd2 ba2k sqft137 Fm 2911, Big Sandy, TX 75755For SaleMLS ID #20264761, Kylene Stoddard, Real Estate Marketing. LGVBOARD
- $--3 bd3 ba1.7k sqft299 Lamplight Path, Holly Lake Ranch, TX 75765AuctionAuction.com 2
- $269,9003 bd2 ba1.4k sqft309 Stevens St, Gilmer, TX 75645For SaleMLS ID #20264152, Sharon Smith Hammer, Texas Real Estate Executives. LGVBOARD
- $275,0004 bd3 ba2.6k sqft1104 Forest Hills St, Gladewater, TX 75647For SaleMLS ID #20265060, Virginia A Cammack, Keebaugh & Company. LGVBOARD
- $272,0003 bd3 ba2.4k sqft141 Fran St, Diana, TX 75640For SaleMLS ID #20265072, Candace S Young, Summers Cook & Company. LGVBOARD
- $345,0003 bd2 ba1.8k sqft1717 W Lake Dr, Gladewater, TX 75647For SaleMLS ID #20263483, Katie M Ellis, Miller Homes Group - Gladewater. LGVBOARD
- $399,9003 bd2 ba1.8k sqft10024 Fm 49, Gilmer, TX 75644For SaleMLS ID #20262033, Cayden Burnett, Texas Real Estate Executives. LGVBOARD
