Welcome to 20322 CR 373 in Gladewater, TX—a beautifully updated home offering approximately 2,500 square feet of comfortable living space on 2 peaceful acres. Conveniently located just minutes from Highway 271, this property provides the perfect balance of country living with easy access to Gladewater, Longview, Tyler, and surrounding East Texas communities. A welcoming covered front porch provides the perfect spot to enjoy your morning coffee or unwind while taking in the peaceful surroundings. Inside, you'll find a spacious open-concept floor plan designed for both everyday living and entertaining. Vaulted ceilings create an open, airy feel, while the combination of wood and tile flooring adds warmth, character, and easy maintenance throughout the main living areas. The kitchen is the heart of the home, featuring granite countertops, ample cabinet storage, generous workspace, and an inviting layout that opens seamlessly to the living and dining areas. The home offers four spacious bedrooms and two full bathrooms, along with a dedicated home office conveniently located off the primary suite—perfect for working from home, a nursery, or a private sitting area. The primary suite serves as a relaxing retreat, complete with an ensuite bathroom featuring a double-sink vanity, separate his-and-her closets, a large soaking tub, and plenty of space to start and end your day in comfort. Major updates have already been completed, including a new roof, energy-efficient HVAC system, and aerobic septic system, allowing you to move in with confidence. Outside, the expansive 2-acre property offers plenty of room to enjoy the outdoors, whether you envision a pool, workshop, garden, or simply relaxing in your own private setting. If you've been searching for an updated home with modern improvements, generous living space, and the tranquility of country living without sacrificing convenience, this East Texas property is one you won't want to miss.
For sale
$359,900
20322 County Road 373, Gladewater, TX 75647
4beds
2,500sqft
:
Get pre-qualified$2,864/mo
Single Family Residence
Built in 2009
2 Acres Lot
$355,800 Zestimate®
$144/sqft
$-- HOA
What's special
Spacious open-concept floor planPrivate settingGenerous workspaceFour spacious bedroomsGranite countertopsSeparate his-and-her closetsLarge soaking tub
- 2 days |
- 166 |
- 24 |
Zillow last checked:
Listing updated:
Listed by:
Emiley M Brown 903-576-2642,
Elevate Haven Realty LLC
Source: LGVBOARD,MLS#: 20265584
Facts & features
Interior
Bedrooms & bathrooms
- Bedrooms: 4
- Bathrooms: 2
- Full bathrooms: 2
Bedroom
- Features: Master Bedroom Split
Bathroom
- Features: Shower and Tub, Shower/Tub, Separate Lavatories, Separate Walk-in Closets
Dining room
- Features: Separate Formal Dining
Heating
- Central Gas
Cooling
- Central Electric
Appliances
- Included: Gas Range/Oven, Microwave, Dishwasher, Disposal, Gas Water Heater
- Laundry: Laundry Room
Features
- High Ceilings, Ceiling Fan(s), Pantry, Granite Counters, Ceiling Fans
- Flooring: Tile
- Windows: Blinds
- Has fireplace: Yes
- Fireplace features: Wood Burning
Interior area
- Total interior livable area: 2,500 sqft
Property
Parking
- Total spaces: 4
- Parking features: Carport, Detached, Gravel
- Garage spaces: 4
- Has carport: Yes
- Has uncovered spaces: Yes
Features
- Levels: One
- Stories: 1
- Patio & porch: Covered
- Pool features: None
- Fencing: Partial
Lot
- Size: 2 Acres
- Features: Native Grass
- Topography: Level
- Residential vegetation: Partially Wooded
Details
- Additional structures: None
- Parcel number: R146746
Construction
Type & style
- Home type: SingleFamily
- Architectural style: Traditional
- Property subtype: Single Family Residence
Materials
- Brick
- Foundation: Slab
- Roof: Composition
Condition
- Year built: 2009
Utilities & green energy
- Gas: Propane
- Sewer: Aerobic Septic
- Water: West Rusk
- Utilities for property: Electricity Available, Propane
Community & HOA
Community
- Security: Smoke Detector(s)
Location
- Region: Gladewater
Financial & listing details
- Price per square foot: $144/sqft
- Tax assessed value: $410,859
- Annual tax amount: $1,660
- Price range: $359.9K - $359.9K
- Date on market: 8/5/2026
- Listing terms: Cash,FHA,Conventional,VA Loan
- Exclusions: Storage building near carport
- Road surface type: Asphalt
Estimated market value
$355,800
$338,000 - $374,000
$2,314/mo
Price history
| Date | Event | Price |
|---|---|---|
| 8/5/2026 | Listed for sale | $359,900-2.7%$144/sqft |
Source:  LGVBOARD #20265584 Report a problem LGVBOARD #20265584 Report a problem | ||
| 4/16/2026 | Listing removed | $370,000$148/sqft |
Source: LGVBOARD #20256102 Report a problem | ||
| 4/3/2026 | Price change | $370,000-2.6%$148/sqft |
Source: LGVBOARD #20256102 Report a problem | ||
| 3/3/2026 | Price change | $379,900-0.7%$152/sqft |
Source: LGVBOARD #20256102 Report a problem | ||
| 2/25/2026 | Price change | $382,500-1.7%$153/sqft |
Source: LGVBOARD #20256102 Report a problem | ||
| 10/3/2025 | Price change | $389,000-2.5%$156/sqft |
Source: LGVBOARD #20256102 Report a problem | ||
| 9/5/2025 | Listed for sale | $399,000$160/sqft |
Source: LGVBOARD #20256102 Report a problem | ||
Public tax history
| Year | Property taxes | Tax assessment |
|---|---|---|
| 2024 | $1,515 +6.3% | $410,859 +26.8% |
| 2023 | $1,425 +1.1% | $323,942 +27.7% |
| 2022 | $1,410 +7.5% | $253,603 +11.9% |
| 2021 | $1,312 +0.7% | $226,681 +0.9% |
| 2020 | $1,303 -1.1% | $224,603 +3.1% |
| 2019 | $1,317 +7% | $217,754 +5.7% |
| 2018 | $1,230 +1.2% | $206,033 |
| 2017 | $1,215 +0.1% | $206,033 +0.1% |
| 2016 | $1,214 +9.6% | $205,868 +2.5% |
| 2015 | $1,108 | $200,884 |
| 2014 | $1,108 -58.5% | -- |
| 2013 | $2,670 -16.1% | -- |
| 2012 | $3,183 +0.5% | -- |
| 2011 | $3,167 | -- |
| 2010 | -- | $168,200 |
| 2009 | -- | $168,200 +8310% |
| 2008 | -- | $2,000 |
Find assessor info on the county website
Monthly payment
Est. payment
Payment breakdown
Explore the cost of this home by adjusting the details. Changes won't be saved.Climate risks
Neighborhood: 75647
Nearby schools
GreatSchools rating
- 2/10Weldon Intermediate SchoolGrades: 2-5Distance: 5.5 mi
- 4/10Gladewater Middle SchoolGrades: 6-8Distance: 5.5 mi
- 5/10Gladewater High SchoolGrades: 9-12Distance: 5.1 mi
Schools provided by the listing agent
- District: Gladewater
Source: LGVBOARD. This data may not be complete. We recommend contacting the local school district to confirm school assignments for this home.
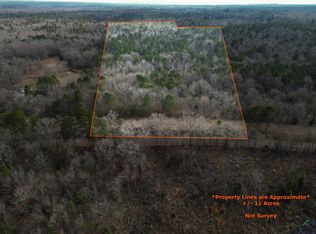
- $--12.33 acres20113 Starnes Loop, Gladewater, TX 75647Sold
- $--19.01 acres21947 County Road 366, Gladewater, TX 75647Sold
- $45,538-- bd-- ba1.9k sqft20390 County Road 373, Gladewater, TX 75647Off Market
- $5,780-- bd-- ba672 sqftC R 373, Gladewater, TX 75647Off Market
- $184,7003 bd2 ba1.8k sqft19881 County Road 373, Gladewater, TX 75647Off Market
- $298,200-- bd2 ba1.9k sqft21751 County Road 366, Gladewater, TX 75647Off Market
- $29,973-- bd-- ba-- sqft21947 County Road 366, Gladewater, TX 75647Off Market
- $26,077-- bd-- ba2.1k sqft19869 County Road 373, Gladewater, TX 75647Off Market
A local agent can set up tours, give advice and negotiate with sellers.
A local lender can help you make sure your offer is ready when you are.
Similar homes
- $299,0003 bd2 ba1.4k sqft25337 Country Club Rd, Gladewater, TX 75647For Sale
 MLS ID #20264957, Lori Keebaugh, Keebaugh & Company. LGVBOARD
 - $390,0004 bd3 ba2k sqft663 Cupit Rd, Longview, TX 75604For Sale
 MLS ID #20265494, Kristin Koonce, BOLD Real Estate Group. LGVBOARD
 - $378,0003 bd3 ba2.3k sqft1831 Scarlet Oak Rd, Gilmer, TX 75645For Sale
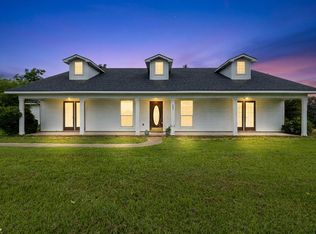 MLS ID #26008079, Kimberly Buettner, Texas Real Estate Executives. GTARMLS
 - $350,0004 bd2 ba1.7k sqft16889 County Road 3224, Winona, TX 75792For Sale
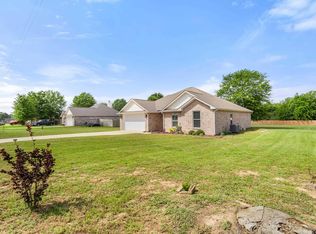 MLS ID #26005552, Josh Kesterson, Redfin Corporation. GTARMLS
 - $309,0003 bd2 ba2.1k sqft1302 Casandra Dr, Longview, TX 75605For SaleMLS ID #20265522, Alan Scarborough, Scarborough Realty Group TX -Carthage. LGVBOARD
- $369,0003 bd2 ba1.7k sqft1262 George Richey Rd, Gladewater, TX 75647For SaleMLS ID #20265341, Sarah Johnston, Julie Woods & Associate RE Firm. LGVBOARD
- $477,0003 bd3 ba3.4k sqft632 Susan St, Kilgore, TX 75662For SaleMLS ID #20265495, April A Stephens, Texas Real Estate Executives. LGVBOARD
- $335,0003 bd2 ba2.2k sqft2616 Bob O Link Rd, Gilmer, TX 75645For SaleMLS ID #26010231, Scott Nolan, Nolan Properties, LLC. GTARMLS
- $469,9003 bd2 ba1.9k sqft19751 County Road 4104, Lindale, TX 75771For SaleMLS ID #26010822, Amy Brookshire, Coldwell Banker Lenhart-Longview. GTARMLS
- $355,9003 bd2 ba2.2k sqft525 Lake Gladewater Rd, Gladewater, TX 75647For SaleMLS ID #26005209, Ben Norris, Norris Real Estate. GTARMLS
- $319,9004 bd2 ba1.8k sqft108 Brookway Ln, Longview, TX 75604For SaleMLS ID #20265603, Stephanie T McKinney, Elite Group Real Estate. LGVBOARD
- $355,0004 bd2 ba2.3k sqft313 Ithaca Dr, Longview, TX 75604For SaleMLS ID #21338099, Sara Thompson. NTREIS
- $340,0004 bd3 ba2.1k sqft3732 Bill Owens Pkwy, Longview, TX 75605For SaleMLS ID #20265411, Hayley E Hamberlin Choy, Trina Griffith & Company Real Estate. LGVBOARD
- $339,9004 bd4 ba2.6k sqft701 S White Oak Rd, White Oak, TX 75693For SaleMLS ID #20263703, Jaylon Jeffery, Texas Real Estate Executives. LGVBOARD
- $269,9003 bd2 ba1.6k sqft608 W Sunnyside Dr, Overton, TX 75684For SaleMLS ID #20265582, Jennifer Phillips, Texas Lane Realty. LGVBOARD
- $359,9003 bd2 ba2.2k sqft1610 Woodway Ln, Gilmer, TX 75644For SaleMLS ID #20264888, Kimberly Buettner, Texas Real Estate Executives. LGVBOARD
- $399,9003 bd2 ba2.1k sqft315 County Road 3660, Hawkins, TX 75765For SaleMLS ID #26005319, Deisha Treadwell, Century 21 First Group - Lindale. GTARMLS
- $479,9004 bd3 ba1.9k sqft11585 County Road 3168, Winona, TX 75792For SaleMLS ID #20263911, Barbara Kenna, Coldwell Banker Lenhart - Kilgore. LGVBOARD
- $289,0004 bd2 ba1.6k sqft4401 Tanglewood Rd, Longview, TX 75604For SaleMLS ID #20264679, Teresa Angelo, Real Broker, LLC. LGVBOARD
- $349,9003 bd2 ba2k sqft202 Monterrey Ln, White Oak, TX 75693For SaleMLS ID #20263529, Kylene Stoddard, Real Estate Marketing. LGVBOARD
