Beautiful custom-built home offering space, quality, and timeless appeal in a peaceful Gilmer location. Built in 2003 and meticulously maintained, this two owner, 3-bedroom, 2-bath home features generous room sizes, a well-designed floor plan, and thoughtful updates throughout. The inviting living area is anchored by a gas fireplace and complemented by real hardwood floors, updated carpet, fresh paint, updated lighting, plumbing fixtures, doorknobs, shower heads, and more. The spacious kitchen is truly impressive with rich hardwood cabinetry, abundant counter space, a breakfast area, and plenty of room for gathering. A formal dining room provides additional flexibility and could easily serve as a second living area, office, or hobby space or even, a 4th bedroom. Out back, enjoy a large covered patio wired for television with plenty of room for seating, entertaining, or simply relaxing while taking in the private backyard setting. Situated on a corner lot near the end of the street, this home offers a serene feel with added privacy, while still being conveniently located just past the high school and only a short drive from downtown Gilmer. A circle driveway provides easy access and ample parking. With upgrades throughout, a wonderful layout, and a beautifully kept interior and exterior, this home is truly a showplace!
For sale
$359,900
1610 Woodway Ln, Gilmer, TX 75644
3beds
2,208sqft
:
Get pre-qualified$2,576/mo
Single Family Residence
Built in 2003
0.28 Acres Lot
$352,800 Zestimate®
$163/sqft
$-- HOA
What's special
Gas fireplaceReal hardwood floorsFresh paintUpdated carpetUpdated lightingThoughtful updates throughoutPrivate backyard setting
- 21 days |
- 188 |
- 4 |
Likely to sell faster than
Zillow last checked:
Listing updated:
Listed by:
Kimberly Buettner 903-790-1143,
Texas Real Estate Executives
Source: LGVBOARD,MLS#: 20264888
Facts & features
Interior
Bedrooms & bathrooms
- Bedrooms: 3
- Bathrooms: 2
- Full bathrooms: 2
Rooms
- Room types: Living Room, Family Room, 2 Living Areas
Bedroom
- Features: Master Bedroom Split
Bathroom
- Features: Shower and Tub, Shower/Tub, Separate Lavatories, Separate Water Closet, Walk-In Closet(s), Separate Walk-in Closets, Ceramic Tile
Dining room
- Features: Breakfast Room
Heating
- Central Gas
Cooling
- Central Electric
Appliances
- Included: Electric Oven, Electric Cooktop, Microwave, Dishwasher, Disposal, Vented Exhaust Fan, Plumbed For Ice Maker, Gas Water Heater
- Laundry: Laundry Room
Features
- Bookcases, Ceiling Fan(s), Pantry, Ceiling Fans, High Speed Internet, Breakfast Bar
- Flooring: Carpet, Tile, Hardwood
- Windows: Shades/Blinds, Blinds
- Has fireplace: Yes
- Fireplace features: Gas Log, Living Room
Interior area
- Total interior livable area: 2,208 sqft
Property
Parking
- Total spaces: 2
- Parking features: Garage, Garage Faces Side, Attached, Circular Driveway, Concrete
- Attached garage spaces: 2
- Has uncovered spaces: Yes
Features
- Levels: One
- Stories: 1
- Patio & porch: Covered
- Exterior features: Auto Sprinkler, Sprinkler System
- Pool features: None
- Fencing: Wood
Lot
- Size: 0.28 Acres
- Features: Landscaped, Improved Grass
- Topography: Level
Details
- Additional structures: Storage, None
- Parcel number: 78103
Construction
Type & style
- Home type: SingleFamily
- Property subtype: Single Family Residence
Materials
- Brick Veneer, Brick
- Foundation: Slab
- Roof: Composition
Condition
- Year built: 2003
Details
- Warranty included: Yes
Utilities & green energy
- Gas: Natural Gas
- Sewer: Municipal Utility Distric
- Water: Municipal Utility Distric, City
- Utilities for property: Electricity Available, Natural Gas Available
Green energy
- Energy generation: Wind
Community & HOA
Community
- Subdivision: Westpark
Location
- Region: Gilmer
Financial & listing details
- Price per square foot: $163/sqft
- Tax assessed value: $364,540
- Annual tax amount: $5,342
- Price range: $359.9K - $359.9K
- Date on market: 7/9/2026
- Listing terms: Cash,FHA,Conventional,VA Loan,Must Qualify
- Exclusions: None
- Road surface type: Asphalt
Estimated market value
$352,800
$335,000 - $370,000
$1,967/mo
Price history
| Date | Event | Price |
|---|---|---|
| 7/9/2026 | Listed for sale | $359,900+10.7%$163/sqft |
Source:  LGVBOARD #20264888 Report a problem LGVBOARD #20264888 Report a problem | ||
| 7/18/2022 | Sold | -- |
Source: LGVBOARD #20223776 Report a problem | ||
| 7/1/2022 | Pending sale | $325,000$147/sqft |
Source: LGVBOARD #20223776 Report a problem | ||
| 6/22/2022 | Listed for sale | $325,000$147/sqft |
Source: LGVBOARD #20223776 Report a problem | ||
Public tax history
| Year | Property taxes | Tax assessment |
|---|---|---|
| 2025 | $5,421 -10.2% | $364,540 -2.3% |
| 2024 | $6,034 | $373,260 +10.5% |
| 2023 | -- | $337,670 +13.5% |
| 2022 | -- | $297,636 +10% |
| 2021 | -- | $270,578 +10% |
| 2020 | -- | $245,980 -2.5% |
| 2019 | -- | $252,360 +6.3% |
| 2018 | -- | $237,420 +1.2% |
| 2017 | -- | $234,690 |
| 2016 | -- | $234,690 +1.7% |
| 2015 | -- | $230,700 +0.6% |
| 2014 | -- | $229,260 +9.8% |
| 2013 | -- | $208,820 +6.4% |
| 2012 | -- | $196,170 -0.1% |
| 2011 | -- | $196,340 -1% |
| 2010 | -- | $198,350 -6.6% |
| 2009 | -- | $212,450 -1.3% |
| 2008 | -- | $215,160 +31.3% |
| 2007 | -- | $163,900 |
Find assessor info on the county website
Monthly payment
Est. payment
Payment breakdown
Explore the cost of this home by adjusting the details. Changes won't be saved.Climate risks
Neighborhood: 75644
Nearby schools
GreatSchools rating
- 8/10Gilmer Intermediate SchoolGrades: 5-6Distance: 1.9 mi
- 6/10Bruce Junior High SchoolGrades: 7-8Distance: 1.6 mi
- 6/10Gilmer High SchoolGrades: 9-12Distance: 0.4 mi
Schools provided by the listing agent
- District: Gilmer
Source: LGVBOARD. This data may not be complete. We recommend contacting the local school district to confirm school assignments for this home.
- $207,4003 bd2 ba1.6k sqft1606 Woodway Ln, Gilmer, TX 75644Off Market
- $315,3003 bd2 ba2.3k sqft1607 Pinecrest St, Gilmer, TX 75644Off Market
- $244,4003 bd2 ba1.9k sqft1605 Pinecrest St, Gilmer, TX 75644Off Market
- $355,1003 bd3 ba2.4k sqft1611 Woodway Ln, Gilmer, TX 75644Off Market
- $--0.25 Acres7 Eight 10 Pinecrest, Gilmer, TX 75644Off Market
- $387,3003 bd2 ba2.4k sqft1607 Woodway Ln, Gilmer, TX 75644Off Market
- $125,825-- bd-- ba-- sqft1607 Woodway Ln, Gilmer, TX 75644Off Market
- $201,7003 bd2 ba1.5k sqft1605 Woodway Ln, Gilmer, TX 75644Off Market
A local agent can set up tours, give advice and negotiate with sellers.
A local lender can help you make sure your offer is ready when you are.
Similar homes
- $249,0003 bd2 ba2.3k sqft720 Buffalo St, Gilmer, TX 75644For Sale
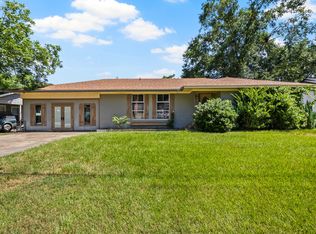 MLS ID #21322204, Gina Rodriguez. NTREIS
 - $299,9003 bd2 ba1.6k sqft701 N Montgomery St, Gilmer, TX 75644For Sale
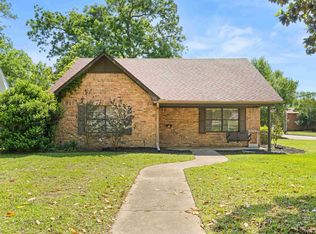 MLS ID #26009079, George Wolfe, Texas Real Estate Executives. GTARMLS
 - $299,9003 bd2 ba2.1k sqft306 Pueblo Dr, Gilmer, TX 75644For Sale
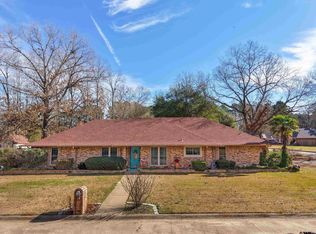 MLS ID #26000658, George Wolfe, Texas Real Estate Executives. GTARMLS
 - $285,0003 bd3 ba2.2k sqft603 N Montgomery St, Gilmer, TX 75644For Sale
 MLS ID #26008798, Ben Norris, Norris Real Estate. GTARMLS
 - $314,9003 bd2 ba2.4k sqft1111 Dogwood St, Gilmer, TX 75644For SaleMLS ID #26000558, George Wolfe, Texas Real Estate Executives. GTARMLS
- $240,0004 bd2 ba2k sqft604 N Bledsoe St, Gilmer, TX 75644For SaleMLS ID #20263915, Julie M Jackson, Ember Realty. LGVBOARD
- $399,9993 bd2 ba1.7k sqft1200 Shamburger Rd, Gilmer, TX 75645For SaleMLS ID #20265396, Jan Wylie, Coldwell Banker Lenhart - Kilgore. LGVBOARD
- $384,9003 bd3 ba2.3k sqft1831 Scarlet Oak Rd, Gilmer, TX 75645For SaleMLS ID #26008079, Kimberly Buettner, Texas Real Estate Executives. GTARMLS
- $289,0004 bd2 ba1.7k sqft170 Highland Forest Dr, Gilmer, TX 75644For SaleMLS ID #20264810, Wendy West, Coldwell Banker Lenhart-Gilmer. LGVBOARD
- $399,9003 bd2 ba1.8k sqft10024 Fm 49, Gilmer, TX 75644For SaleMLS ID #20262033, Cayden Burnett, Texas Real Estate Executives. LGVBOARD
- $--3 bd3 ba1.7k sqft299 Lamplight Path, Holly Lake Ranch, TX 75765AuctionAuction.com 2
- $389,0003 bd3 ba1.7k sqft102 Tiger Lily, Diana, TX 75640For SaleMLS ID #20264615, Emiley M Brown, Elevate Haven Realty LLC. LGVBOARD
- $299,0003 bd2 ba2k sqft7422 Pacal Rd, Gilmer, TX 75645For SaleMLS ID #20264058, Kyla McCormack, Texas Real Estate Executives. LGVBOARD
- $363,9003 bd2 ba1.9k sqft7188 Forestwood, Gilmer, TX 75645For SaleMLS ID #20256164, Christy Morse, Trina Griffith & Company Real Estate. LGVBOARD
- $355,0004 bd2 ba2.3k sqft313 Ithaca Dr, Longview, TX 75604For SaleMLS ID #21338099, Sara Thompson. NTREIS
- $399,0005 bd2 ba2.1k sqft8681 Fm 726 N, Diana, TX 75640For SaleMLS ID #20264558, Kylene Stoddard, Real Estate Marketing. LGVBOARD
- $474,9003 bd2 ba1.8k sqft10024 Fm 49 #A, Gilmer, TX 75644For SaleMLS ID #20264501, Cayden Burnett, Texas Real Estate Executives. LGVBOARD
- $325,0003 bd2 ba1.8k sqft102 Remington Trl, Longview, TX 75604For SaleMLS ID #20265253, Dona Willett, Summers Cook & Company. LGVBOARD
- $359,0004 bd2 ba2.1k sqft106 Heartland Trl, Diana, TX 75640For SaleMLS ID #20264565, Sarah Johnston, Julie Woods & Associate RE Firm. LGVBOARD
- $385,0004 bd2 ba2k sqft3129 Owl Rd, Diana, TX 75640For SaleMLS ID #20263101, Adam Bell, Summers Cook & Company. LGVBOARD
