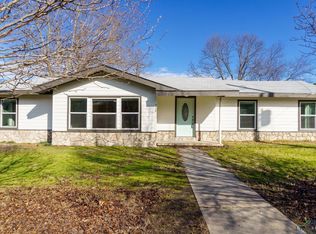
Discover the space and versatility you've been looking for in this 3-bedroom, 3-bath home situated on approximately 0.26 acres in town. Featuring three separate living areas, this home offers endless possibilities for entertaining, a home office, playroom, media room, or additional gathering spaces to fit your lifestyle. Conveniently located with easy access to schools, shopping, dining, and downtown amenities, you'll enjoy the perfect balance of comfort and convenience. Outside, a large shop in the backyard provides ample space for hobbies, projects, storage, or could even be transformed into the ultimate game room or workshop. The enclosed back porch creates a cozy retreat ideal for a reading nook, craft room, home gym, or relaxing sunroom where you can enjoy your morning coffee year-round. With a spacious yard and plenty of room to spread out, this property offers incredible potential for families, hobbyists, and anyone seeking extra space both inside and out.
Pending
Price cut: $39K (8/17)
$160,000
720 Buffalo St, Gilmer, TX 75644
3beds
2,396sqft
Single Family Residence
Built in 1957
-- sqft lot
$155,600 Zestimate®
$67/sqft
$-- HOA
What's special
Spacious yardEnclosed back porch
- 52 days
- 368
- 30
Zillow last checked:
Listing updated:
Listed by:
Virginia Rodriguez 903-466-6864,
Mayben Realty, LLC
Source: GTARMLS,MLS#: 26011433
Facts & features
Interior
Bedrooms & bathrooms
- Bedrooms: 3
- Bathrooms: 3
- Full bathrooms: 3
Bathroom
- Features: Shower/Tub
Heating
- Central/Electric
Cooling
- Central Electric
Appliances
- Included: Electric Range
Features
- Fireplace features: Wood Burning
Interior area
- Total structure area: 2,396
- Total interior livable area: 2,396 sqft
Property
Features
- Levels: Multi/Split
- Patio & porch: Screened
- Pool features: None
- Fencing: Chain Link
Details
- Additional structures: Workshop
- Parcel number: 41906
Construction
Type & style
- Home type: SingleFamily
- Architectural style: Traditional
- Property subtype: Single Family Residence
Materials
- Brick
- Foundation: Pillar/Post/Pier
- Roof: Composition
Condition
- Pre-owned
- Year built: 1957
Utilities & green energy
- Sewer: Public Sewer
Community & HOA
Community
- Subdivision: LOT 5B, BLK 27A OLD TOWN
HOA
- Has HOA: No
Location
- Region: Gilmer
Financial & listing details
- Price per square foot: $67/sqft
- Tax assessed value: $235,590
- Annual tax amount: $3,314
- Date on market: 8/17/2026
- Listing terms: Conventional,FHA,Cash
Estimated market value
$155,600
$148,000 - $163,000
$2,130/mo
Price history
| Date | Event | Price |
|---|---|---|
| 10/6/2026 | Listed for sale | $160,000$67/sqft |
Source: NTREIS #21322204 Report a problem | ||
| 9/23/2026 | Pending sale | $160,000$67/sqft |
Source: NTREIS #21322204 Report a problem | ||
| 8/17/2026 | Price change | $160,000-19.6%$67/sqft |
Source: NTREIS #21322204 Report a problem | ||
| 8/10/2026 | Price change | $199,000-20.1%$83/sqft |
Source: NTREIS #21322204 Report a problem | ||
| 7/6/2026 | Listed for sale | $249,000$104/sqft |
Source: NTREIS #21322204 Report a problem | ||
| 12/31/2018 | Sold | -- |
Source:  LGVBOARD #20176584 Report a problem LGVBOARD #20176584 Report a problem | ||
| 1/9/2017 | Sold | -- |
Source: Public Record Report a problem | ||
Public tax history
| Year | Property taxes | Tax assessment |
|---|---|---|
| 2025 | $1,770 -3.7% | $170,217 +10% |
| 2024 | $1,838 | $154,743 +10% |
| 2023 | -- | $140,675 +10% |
| 2022 | -- | $127,886 +10% |
| 2021 | -- | $116,260 +4.1% |
| 2020 | -- | $111,700 -3.8% |
| 2019 | -- | $116,060 -10.5% |
| 2018 | -- | $129,740 -7.7% |
| 2017 | -- | $140,600 +4.1% |
| 2016 | -- | $135,000 -7.6% |
| 2015 | -- | $146,060 +0.9% |
| 2014 | -- | $144,780 +8.9% |
| 2013 | -- | $132,900 +22.3% |
| 2012 | -- | $108,690 +1.2% |
| 2011 | -- | $107,390 -2.4% |
| 2010 | -- | $110,060 -1.7% |
| 2009 | -- | $111,910 -1.2% |
| 2008 | -- | $113,320 +10.7% |
| 2007 | -- | $102,370 |
Find assessor info on the county website
Monthly payment
Est. payment
Payment breakdown
Explore the cost of this home by adjusting the details. Changes won't be saved.Climate risks
Neighborhood: 75644
Nearby schools
Schools provided by the listing agent
- Elementary: Gilmer
- Middle: Gilmer
- High: Gilmer
Source: GTARMLS. This data may not be complete. We recommend contacting the local school district to confirm school assignments for this home.
Similar homes
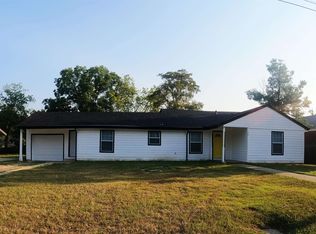
- $189,9003 bd2 ba2.2k sqft613 Allen St, Gilmer, TX 75644For Sale
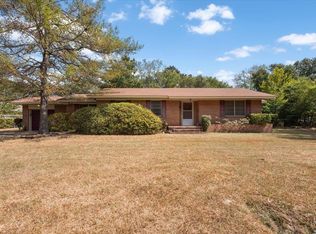 MLS ID #20266620, Bailee Henson, Texas Real Estate Executives. LGVBOARD
 - $159,9002 bd1 ba1.3k sqft709 W Tyler St, Gilmer, TX 75644For Sale
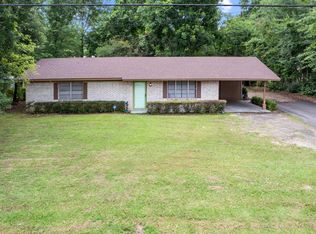 MLS ID #20264448, Robin McCubbin, Julie Woods & Associate RE Firm. LGVBOARD
 - $169,0003 bd1 ba1.4k sqft106 Mockingbird Ln, Gilmer, TX 75645For Sale
 MLS ID #20266332, Sarah Bell, Texas Real Estate Executives. LGVBOARD
 - $169,0004 bd2 ba1.5k sqft118 Waynes Ln, Gilmer, TX 75644For Sale
 MLS ID #20264626, Wendy West, Coldwell Banker Lenhart-Gilmer. LGVBOARD
