Skip main navigation
Sold
  • Price Unknown

    713 Buffalo St, Gilmer, TX 75644

    3beds
    2,468sqft
    Single Family Residence
    Built in 1937
    0.62 Acres Lot
    $310,000 Zestimate®
    $--/sqft
    $2,473 Estimated rent

    Home value

    $310,000

    Estimated sales range

    Not available

    $2,473/mo

    Zestimate® history
    Loading
    Loading...

    Owner options

    List your home for rent

    $2,473/mo

    Rent Zestimate®

    Find your next renter with Zillow Rental Manager. Plus, with online applications, you can quickly screen prospective tenants – for free.

    Learn more

    $2,473/mo

    Rent Zestimate®

    Refinance and save

    Refinancing to a lower rate could help reduce your monthly payments and save thousands over the life of the loan.

    See today's rates

    Explore your selling options

    Work with a Zillow partner agent

    Leverage their expertise and Zillow's premium Showcase listings to get your home seen by more buyers.

    Get started

    List with your own agent

    Get your home in front of millions of buyers by listing it on Zillow.

    Learn how to do it

    Sell it yourself

    Take full control of how buyers see your home on Zillow by listing For Sale by Owner (FSBO).

    List your home

    What's special

    Very private backyardFormal dining roomBeautifully maintained in-ground poolLush landscapingLarge covered back patioStep-in showersCozy breakfast nook
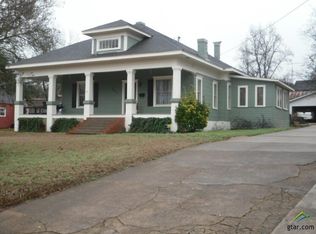
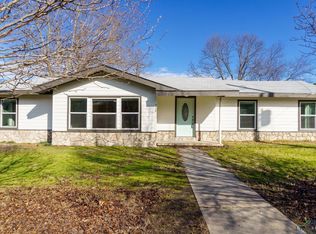
    Charming and full of character, this 3-bedroom, 3-bath home offers timeless appeal and modern comfort in a prime location between Gilmer High School and the historic downtown square. The home features two spacious living areas, a formal dining room, and a cozy breakfast nook, perfect for everyday living and entertaining. Two of the bathrooms include convenient step-in showers. Outside, you’ll find a large covered back patio overlooking a beautifully maintained in-ground pool and a very private backyard on nearly .62 acres. The property also includes a “she shed,” storage building, and greenhouse for added versatility. An automatic sprinkler system keeps the lush landscaping vibrant year-round. The 2-car garage can accommodate one vehicle with the existing wheelchair ramp or be easily converted back to full use. This home offers classic charm, thoughtful updates, and an inviting atmosphere that’s truly one of a kind.

    Zillow last checked:

    Listing updated:

    Listed by:

    Victoria Wolfe 903-720-3826,

    Texas Real Estate Executives,

    George W Wolfe 903-720-5030,

    Texas Real Estate Executives

    Bought with:

    Victoria Wolfe

    Texas Real Estate Executives

    Source: LGVBOARD,MLS#: 20257704MLS Logo

    Facts & features

    Interior

    Bedrooms & bathrooms
    • Bedrooms: 3
    • Bathrooms: 3
    • Full bathrooms: 3
    Rooms
    • Room types: Living Room, Den, 2 Living Areas
    Bedroom
    • Features: Walk-In Closet(s)
    Bathroom
    • Features: Tub Only, Shower/Tub, Walk-In Closet(s), Tile Counters
    Dining room
    • Features: Separate Formal Dining
    Heating
    • Central Gas
    Cooling
    • Central Electric
    Appliances
    • Included: Gas Range/Oven, Dishwasher, Disposal, Gas Water Heater
    • Laundry: Laundry Room
    Features
    • Ceiling Fan(s), High Speed Internet
    • Flooring: Vinyl, Tile
    • Number of fireplaces: 1
    • Fireplace features: Wood Burning, Bedroom
    Interior area
    • Total structure area: 2,468
    • Total interior livable area: 2,468 sqft

    Property

    Parking
    • Total spaces: 2
    • Parking features: Garage, Garage Faces Front, Garage Door Opener, Attached, Concrete
    • Attached garage spaces: 2
    • Has uncovered spaces: Yes
    Features
    • Levels: One
    • Stories: 1
    • Patio & porch: Covered, Porch
    • Exterior features: Auto Sprinkler, Rain Gutters
    • Has private pool: Yes
    • Pool features: Gunite, In Ground, Salt Water
    • Fencing: Chain Link
    Lot
    • Size: 0.62 Acres
    • Features: Landscaped, Bermuda Grass
    • Topography: Level
    • Residential vegetation: Partially Wooded, Hardwood
    Details
    • Additional structures: Storage, Storage Buildings, Greenhouse
    • Parcel number: 40724

    Construction

    Type & style
    • Home type: SingleFamily
    • Architectural style: Traditional
    • Property subtype: Single Family Residence
    Materials
    • Alum/Vinyl Siding
    • Foundation: Pillar/Post/Pier
    • Roof: Composition
    Condition
    • Year built: 1937

    Utilities & green energy

    • Gas: Gas
    • Sewer: Public Sewer
    • Water: Public Water, City
    • Utilities for property: Electricity Available

    Community & HOA

    Location
    • Region: Gilmer

    Financial & listing details

    • Tax assessed value: $305,430
    • Annual tax amount: $5,947
    • Date on market: 11/12/2025
    • Listing terms: Cash,FHA,Conventional,VA Loan
    • Exclusions: none
    • Road surface type: Asphalt

    Price history

    DateEventPrice
    6/26/2026Sold--
    Source: LGVBOARD #20257704 Report a problem
    11/20/2025Price change$324,900-4.4%$132/sqft
    Source: LGVBOARD #20257704 Report a problem
    11/12/2025Listed for sale$339,900+13.3%$138/sqft
    Source: LGVBOARD #20257704 Report a problem
    7/28/2022Sold--
    Source: LGVBOARD #20223346 Report a problem
    6/4/2022Listed for sale$299,900$122/sqft
    Source: LGVBOARD #20223346 Report a problem

    Public tax history

    YearProperty taxesTax assessment
    2025$2,462 -2.7%$305,430 -4.6%
    2024$2,531 $320,123 +9.7%
    2023-- $291,730 +72.4%
    2022-- $169,235 +10%
    2021-- $153,850 +0.5%
    2020-- $153,150 -2.3%
    2019-- $156,740 +12.5%
    2018-- $139,360 +1.3%
    2017-- $137,570 +6.1%
    2016-- $129,610 +7.7%
    2015-- $120,380 -1%
    2014-- $121,630 -4.4%
    2013-- $127,290 -1.7%
    2012-- $129,480 -3%
    2011-- $133,550 -2.7%
    2010-- $137,240 +1.5%
    2009-- $135,170 -2.7%
    2008-- $138,880 +19.6%
    2007-- $116,083
    Find assessor info on the county website

    Neighborhood: 75644

    Nearby schools

    GreatSchools rating
    Schools provided by the listing agent
    • District: Gilmer

    Source: LGVBOARD. This data may not be complete. We recommend contacting the local school district to confirm school assignments for this home.