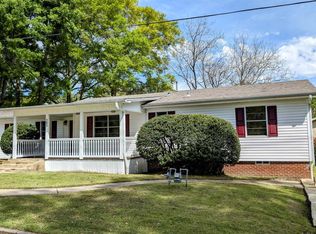
This ranch style home in Big Sandy has been thoughtfully updated to offer a comfortable space that feels easy to settle into.Natural light fills the interior, highlighting fresh finishes and a layout that balances open living with just enough separation for privacy. The kitchen brings a timeless feel with granite countertops, stainless steel appliances, and a classic subway tile backsplash. Updated paint inside and out, paired with durable vinyl plank flooring, creates a cohesive look that feels both modern and inviting while still honoring the home’s original character. With 3 bedrooms and 2 bathrooms, the home offers well sized rooms and a functional flow for everyday living. Both bathrooms feature updated vanities, and the guest bath includes dual sinks and a subway tiled shower for added convenience. Hvac replaced recently. Set on a large corner lot, the exterior offers space to enjoy and room to adapt. A storage building and a spacious utility room off the carport add practicality, while a second structure provides flexibility for future use, whether as guest quarters, a mother in law space, or additional storage. Located in Big Sandy ISD with easy access to Tyler and Longview, this home offers a thoughtful blend of updates, space, and a setting that feels both relaxed and connected.
For sale
Price cut: $5K (9/8)
$179,900
502 N Tyler St, Big Sandy, TX 75755
3beds
1,436sqft
Single Family Residence
Built in 1965
0.45 Acres Lot
$178,600 Zestimate®
$125/sqft
$-- HOA
What's special
Fresh finishesStainless steel appliancesStorage buildingGranite countertopsDurable vinyl plank flooringLarge corner lotSecond structure provides flexibility
- 136 days
- 295
- 56
Zillow last checked:
Listing updated:
Listed by:
Sarah Bell 903-841-2247,
Texas Real Estate Executives
Source: GTARMLS,MLS#: 26007341
Facts & features
Interior
Bedrooms & bathrooms
- Bedrooms: 3
- Bathrooms: 2
- Full bathrooms: 2
Bathroom
- Features: Shower/Tub, Double Lavatory
Heating
- Central/Gas
Cooling
- Central Electric, Ceiling Fan(s)
Appliances
- Included: Electric Range, Dishwasher
Features
- Ceiling Fan, Pantry
- Flooring: Carpet, Vinyl
- Fireplace features: Other
Interior area
- Total structure area: 1,436
- Total interior livable area: 1,436 sqft
Property
Parking
- Total spaces: 2
- Parking features: Carport
- Carport spaces: 2
Features
- Levels: One
- Stories: 1
- Patio & porch: Porch
- Pool features: None
- Fencing: None
Lot
- Size: 0.45 Acres
Details
- Additional structures: Storage
- Parcel number: 18489
Construction
Type & style
- Home type: SingleFamily
- Architectural style: Ranch
- Property subtype: Single Family Residence
Materials
- Brick
- Foundation: Pillar/Post/Pier
- Roof: Composition
Condition
- Pre-owned
- Year built: 1965
Utilities & green energy
- Sewer: Public Sewer
- Water: Public
Community & HOA
Community
- Security: Audio and Video Surveillance
- Subdivision: Big Sandy
HOA
- Has HOA: No
Location
- Region: Big Sandy
Financial & listing details
- Price per square foot: $125/sqft
- Tax assessed value: $171,320
- Annual tax amount: $3,070
- Date on market: 5/25/2026
- Listing terms: Conventional,FHA,VA Loan,Cash
Estimated market value
$178,600
$170,000 - $188,000
$1,108/mo
Price history
| Date | Event | Price |
|---|---|---|
| 9/8/2026 | Price change | $179,900-2.7%$125/sqft |
Source:  LGVBOARD #20262915 Report a problem LGVBOARD #20262915 Report a problem | ||
| 8/4/2026 | Price change | $184,900-2.6%$129/sqft |
Source: LGVBOARD #20262915 Report a problem | ||
| 4/25/2026 | Listed for sale | $189,900$132/sqft |
Source: LGVBOARD #20262915 Report a problem | ||
| 4/23/2026 | Listing removed | $189,900$132/sqft |
Source: NTREIS #21210711 Report a problem | ||
| 4/7/2026 | Price change | $189,900-5%$132/sqft |
Source: NTREIS #21210711 Report a problem | ||
| 3/17/2026 | Listed for sale | $199,900+11.1%$139/sqft |
Source: NTREIS #21210711 Report a problem | ||
| 8/29/2025 | Listing removed | $179,900$125/sqft |
Source:  GTARMLS #25003214 Report a problem GTARMLS #25003214 Report a problem | ||
| 3/6/2025 | Price change | $179,900+19.9%$125/sqft |
Source: GTARMLS #25003214 Report a problem | ||
| 3/4/2025 | Listed for sale | $150,000$104/sqft |
Source: GTARMLS #25003214 Report a problem | ||
Public tax history
| Year | Property taxes | Tax assessment |
|---|---|---|
| 2025 | $1,482 -1.7% | $156,445 +10% |
| 2024 | $1,507 | $142,223 +10% |
| 2023 | -- | $129,294 +10% |
| 2022 | -- | $117,540 +18.7% |
| 2021 | -- | $99,060 -1.9% |
| 2020 | -- | $100,930 -5.3% |
| 2019 | -- | $106,590 +2.7% |
| 2018 | -- | $103,780 +1% |
| 2017 | -- | $102,710 -9.7% |
| 2016 | -- | $113,770 +4.9% |
| 2015 | -- | $108,460 +1% |
| 2014 | -- | $107,370 +4.9% |
| 2013 | -- | $102,310 +3.5% |
| 2012 | -- | $98,850 +1.2% |
| 2011 | -- | $97,670 -2.3% |
| 2010 | -- | $99,920 -1% |
| 2009 | -- | $100,950 -2.1% |
| 2008 | -- | $103,130 |
Find assessor info on the county website
Monthly payment
Est. payment
Payment breakdown
Explore the cost of this home by adjusting the details. Changes won't be saved.Climate risks
Neighborhood: 75755
Nearby schools
Schools provided by the listing agent
- Elementary: Big Sandy
- Middle: Big Sandy
- High: Big Sandy
Source: GTARMLS. This data may not be complete. We recommend contacting the local school district to confirm school assignments for this home.

Similar homes
- $199,9003 bd1 ba1.6k sqft202 E College St, Big Sandy, TX 75755For Sale
 MLS ID #26006486, Cathy Daniels, Texas Real Estate Executives. GTARMLS
 - $260,0004 bd2 ba1.6k sqft302 Clover Ln, Big Sandy, TX 75755For Sale
 MLS ID #20266531, Nacole Eaton, Texas Real Estate Executives. LGVBOARD
 - $210,0003 bd2 ba1.5k sqft6367 Orange Rd, Big Sandy, TX 75755For Sale
 MLS ID #20262478, Ben Norris, Norris Real Estate. LGVBOARD
 - $180,0003 bd2 ba1.6k sqft230 Scenic Loop, Hawkins, TX 75765For Sale
 MLS ID #26009197, Jennifer Hiller, eXp Realty LLC. GTARMLS
