Move-in ready and full of character, this spacious 3 bed, 2 bath home sits on a beautifully shaded 0.5-acre lot in the heart of Hawkins, where eligible buyers may qualify for 100% USDA financing. Offering exceptional value for buyers shopping in the $1,800 per month price range (subject to lender approval), this property combines generous living spaces with affordable small-town charm. The expansive living room features soaring vaulted ceilings with exposed beams, abundant natural light, and a striking freestanding wood-burning stove that creates a warm and inviting focal point. The spacious kitchen offers abundant cabinetry, generous counter space, a movable island, and plenty of room for everyday meals or entertaining. The primary bedroom features an impressive walk-in closet providing exceptional storage. The second bedroom features an updated, full en-suite bath, while the third bedroom overlooks the park-like backyard. Relax or entertain under the covered back patio and enjoy the large, mostly fenced backyard. Mature shade trees create a peaceful outdoor setting while the storage building provides additional space for tools, hobbies, or lawn equipment. Additional highlights include a brand new dishwasher (August 2026), a recently replaced roof, circle driveway, two-car carport, and a move-in-ready interior. The sellers even replaced the gas line from the meter to the house in August 2026... an unanticipated expense to them, but more peace of mind for you. If you've been looking for an affordable, well-maintained east Texas home that offers generous living space, abundant storage, outdoor enjoyment, and immediate livability, this Hawkins property deserves a place at the top of your list. Schedule your private tour today!
For sale
$180,000
230 Scenic Loop, Hawkins, TX 75765
3beds
1,627sqft
Single Family Residence
Built in ----
0.5 Acres Lot
$172,700 Zestimate®
$111/sqft
$-- HOA
What's special
Striking freestanding wood-burning stoveMove-in readyFull of characterTwo-car carportCircle drivewayAbundant natural lightGenerous living space
- 91 days
- 260
- 9
Zillow last checked:
Listing updated:
Listed by:
Jennifer Hiller 903-360-9499,
eXp Realty LLC
Source: GTARMLS,MLS#: 26009197
Facts & features
Interior
Bedrooms & bathrooms
- Bedrooms: 3
- Bathrooms: 2
- Full bathrooms: 2
Bathroom
- Features: Shower Only, Shower/Tub
Heating
- Central/Gas
Cooling
- Central Electric, Ceiling Fan(s)
Appliances
- Included: Gas Range, Dishwasher, Standard Gas
Features
- Ceiling Fan, Other
- Flooring: Carpet, Laminate, Vinyl
- Fireplace features: Wood Burning, Free Standing
Interior area
- Total structure area: 1,627
- Total interior livable area: 1,627 sqft
Property
Parking
- Total spaces: 2
- Parking features: Concrete, See Remarks
- Carport spaces: 2
Features
- Levels: One
- Stories: 1
- Patio & porch: Covered
- Exterior features: Rain Gutters
- Pool features: None
- Fencing: Wood,Partial,Chain Link
Lot
- Size: 0.5 Acres
Details
- Additional structures: Storage
- Parcel number: 000000037648
Construction
Type & style
- Home type: SingleFamily
- Architectural style: Traditional
- Property subtype: Single Family Residence
Materials
- Brick, Siding, See Remarks
- Foundation: Slab, Pillar/Post/Pier
- Roof: Composition
Condition
- Pre-owned
Utilities & green energy
- Sewer: Public Sewer
- Water: Public
Green energy
- Energy efficient items: Programmable Thermostat
Community & HOA
Community
- Security: Smoke Detector(s)
- Subdivision: Yates Addition
HOA
- Has HOA: No
Location
- Region: Hawkins
Financial & listing details
- Price per square foot: $111/sqft
- Tax assessed value: $149,030
- Annual tax amount: $3,348
- Date on market: 7/1/2026
- Listing terms: Conventional,FHA,VA Loan,Cash,USDA Loan
- Road surface type: All Weather Surface
Estimated market value
$172,700
$164,000 - $181,000
$2,151/mo
Price history
| Date | Event | Price |
|---|---|---|
| 7/2/2026 | Listed for sale | $180,000$111/sqft |
Source: eXp Realty #21319215 Report a problem | ||
Public tax history
| Year | Property taxes | Tax assessment |
|---|---|---|
| 2025 | $3,390 +15.1% | $149,030 +28.4% |
| 2024 | $2,946 | $116,074 +10% |
| 2023 | -- | $105,522 +10% |
| 2022 | $1,613 | $95,929 +10% |
| 2021 | -- | $87,208 +10% |
| 2020 | $1,617 | $79,280 +2.4% |
| 2019 | -- | $77,418 +10% |
| 2018 | -- | $70,380 |
| 2017 | -- | $70,380 |
| 2016 | -- | $70,380 +19.7% |
| 2015 | -- | $58,810 |
| 2014 | -- | $58,810 |
| 2013 | -- | $58,810 |
| 2012 | -- | $58,810 |
| 2011 | -- | $58,810 |
| 2010 | -- | $58,810 |
| 2009 | -- | $58,810 -7.6% |
| 2008 | -- | $63,660 |
| 2007 | -- | $63,660 |
Find assessor info on the county website
Monthly payment
Est. payment
Payment breakdown
Explore the cost of this home by adjusting the details. Changes won't be saved.Climate risks
Neighborhood: 75765
Nearby schools
Schools provided by the listing agent
- Elementary: Hawkins
- Middle: Hawkins
- High: Hawkins
Source: GTARMLS. This data may not be complete. We recommend contacting the local school district to confirm school assignments for this home.
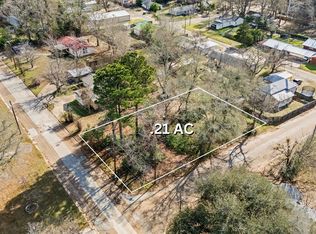

Similar homes
- $185,0003 bd3 ba1.6k sqft179 Lynch St, Hawkins, TX 75765For Sale
 MLS ID #26012550, Jacquelyn Loven, Newberry Real Estate. GTARMLS
 - $175,0004 bd2 ba2k sqft259 Lone Oak Dr, Hawkins, TX 75765For Sale
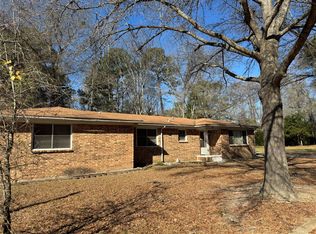 MLS ID #21290225, Sam Deen. NTREIS
 - $175,0002 bd2 ba1.1k sqft177 Woodfern Gln, Holly Lake Ranch, TX 75765For Sale
 MLS ID #20264010, Dawn L McNary, Ebby Halliday, REALTORS. LGVBOARD
 - $184,9952 bd2 ba1.3k sqft162 Cypress Cv, Hawkins, TX 75765For Sale
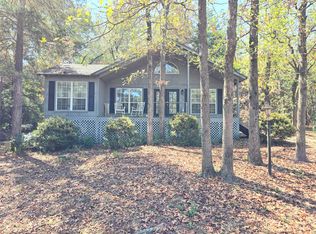 MLS ID #21381385, Jeb Bryant. NTREIS
