FRESH NEW BUILT HOME ON SHADED CORNER LOT IN QUIET COMMUNITY. BROOKSHIRES SHOPPING A MILE AWAY. GRANITE KITCHEN WITH LED & PENDANT LIGHTING. AMPLE CABINETS, DISPOSAL, BREAKFAST AREA. LED LIGHTING PACKAGE THRU OUT. SPACIOUS OPEN LIVING ROOM WITH CLOSET, HALF BATH COMING IN FROM GARAGE. OPEN MASTER BEDROOM WITH ELEGANT MASTER BATH WITH TILED GLASS SHOWER & GRANITE COUNTERTOP; HIS/HER CLOSETS WITH SHELVING. SPACIOUS GUEST BEDROOMS, CLOSETS HAVE AMPLE SHELVING & RACKS. INVITING GUEST BATH WITH TOWEL & COSMETIC RACKS COVERED PORCHES AND DEEP FRONT YARD WITH WIDE CURVING CONCRETE DRIVEWAY. SPACIOUS BACKYARD WITH OAK TREES.
New construction
Price cut: $10K (9/30)
$249,500
210 Scenic Loop, Hawkins, TX 75765
3beds
1,452sqft
Single Family Residence
Built in 2026
-- sqft lot
$249,200 Zestimate®
$172/sqft
$-- HOA
What's special
Covered porchesDeep front yardGranite kitchenAmple cabinetsOpen master bedroomShaded corner lotSpacious guest bedrooms
- 49 days
- 105
- 8
Zillow last checked:
Listing updated:
Listed by:
John Taylor 903-574-1466,
RE/MAX Tyler
Source: GTARMLS,MLS#: 26011273
Facts & features
Interior
Bedrooms & bathrooms
- Bedrooms: 3
- Bathrooms: 3
- Full bathrooms: 2
- 1/2 bathrooms: 1
Bathroom
- Features: Shower Only, Shower/Tub, Walk-In Closet(s), Vinyl, Linen Closet
Heating
- Central/Electric
Cooling
- Central Electric
Appliances
- Included: Free-Standing Range
Features
- Ceiling Fan
- Fireplace features: Other
Interior area
- Total structure area: 1,452
- Total interior livable area: 1,452 sqft
Property
Parking
- Total spaces: 2
- Parking features: Garage Door Opener, Garage
- Garage spaces: 2
Features
- Levels: Two
- Stories: 2
- Patio & porch: Covered, Porch
- Pool features: None
- Fencing: None
Lot
- Features: Wooded, Corner Lot, Subdivision Lot
Details
- Parcel number: 000000019819
Construction
Type & style
- Home type: SingleFamily
- Architectural style: Traditional
- Property subtype: Single Family Residence
Materials
- Brick, Cement Siding
- Foundation: Slab
- Roof: Composition
Condition
- New Construction
- New construction: Yes
- Year built: 2026
Utilities & green energy
- Sewer: Public Sewer
- Water: Public
- Utilities for property: Overhead Utilities, Standard Electric, Cable Available
Community & HOA
Community
- Subdivision: YATES ADDITION
HOA
- Has HOA: No
Location
- Region: Hawkins
Financial & listing details
- Price per square foot: $172/sqft
- Tax assessed value: $174,600
- Annual tax amount: $100
- Date on market: 8/13/2026
- Listing terms: Conventional,FHA,VA Loan,Cash
Estimated market value
$249,200
$237,000 - $262,000
$2,065/mo
Price history
| Date | Event | Price |
|---|---|---|
| 9/30/2026 | Price change | $249,500-3.9%$172/sqft |
Source:  GTARMLS #26011273 Report a problem GTARMLS #26011273 Report a problem | ||
| 9/4/2026 | Price change | $259,500-3.7%$179/sqft |
Source: GTARMLS #26011273 Report a problem | ||
| 8/13/2026 | Listed for sale | $269,500$186/sqft |
Source: GTARMLS #26011273 Report a problem | ||
Public tax history
| Year | Property taxes | Tax assessment |
|---|---|---|
| 2025 | $938 +5.9% | $124,931 +10% |
| 2024 | $886 | $113,574 +10% |
| 2023 | -- | $103,249 +10% |
| 2022 | $1,136 | $93,863 +10% |
| 2021 | -- | $85,330 +10% |
| 2020 | $1,109 | $77,573 +10% |
| 2019 | -- | $70,521 +10% |
| 2018 | -- | $64,110 +0.1% |
| 2017 | -- | $64,020 |
| 2016 | -- | $64,020 +0.9% |
| 2015 | -- | $63,470 |
| 2014 | -- | $63,470 |
| 2013 | -- | $63,470 |
| 2012 | -- | $63,470 |
| 2011 | -- | $63,470 |
| 2010 | -- | $63,470 |
| 2009 | -- | $63,470 +0.3% |
| 2008 | -- | $63,260 +27.7% |
| 2007 | -- | $49,538 |
Find assessor info on the county website
Monthly payment
Est. payment
Payment breakdown
Explore the cost of this home by adjusting the details. Changes won't be saved.Climate risks
Neighborhood: 75765
Nearby schools
Schools provided by the listing agent
- Elementary: Hawkins
- Middle: Hawkins
- High: Hawkins
Source: GTARMLS. This data may not be complete. We recommend contacting the local school district to confirm school assignments for this home.
Similar homes
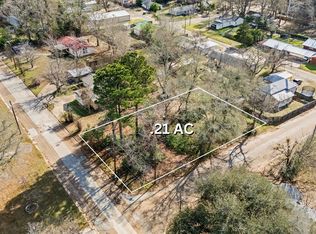
- $180,0003 bd2 ba1.6k sqft230 Scenic Loop, Hawkins, TX 75765For Sale
 MLS ID #26009197, Jennifer Hiller, eXp Realty LLC. GTARMLS
 - $244,9003 bd2 ba1.4k sqft2055 Valleywood Trl, Holly Lake Ranch, TX 75765For Sale
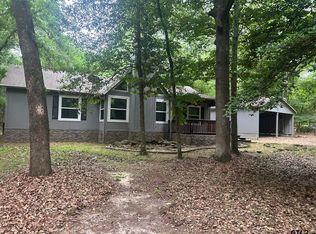 MLS ID #26006652, Cindi Montgomery, A Grace Real Estate. GTARMLS
 - $185,0003 bd3 ba1.6k sqft179 Lynch St, Hawkins, TX 75765For Sale
 MLS ID #26012550, Jacquelyn Loven, Newberry Real Estate. GTARMLS
 - $255,0003 bd2 ba1.3k sqft203 Peachtree Ln, Holly Lake Ranch, TX 75765For Sale
 MLS ID #26012301, Patricia Parr, Lone Star Realty - Holly Lake Ranch. GTARMLS
