Lovely home on a beautifully wooded, very private acre. Enjoy the natural beauty of Holly Lake Ranch from front porch, back deck or sunroom. The home sits back from the street with a circular driveway in front, oversized 2 car carport, plus workshop and storage room. Inside you will find an open layout with kitchen, dining and living with windows in front and back bringing in tons of natural light. Kitchen is ample with plenty of storage including pantry and coffee or wine bar. The primary suite is split from the guest bedrooms on the other side of the house and has private exit to the light bright sunroom. The sunroom overlooks private wooded backyard with large open deck. This home has been lovingly cared for and well maintained. All of the main house windows were replaced with new Royal Windows in '23. Roof replaced in 2017. Holly Lake Ranch is a gated community with 24-7 onsite security, lakes for fishing and watersports, 18-hole golf course, pickleball, tennis, walking trails and much more.
For sale
Price cut: $5K (8/31)
$244,900
2055 Valleywood Trl, Holly Lake Ranch, TX 75765
3beds
1,408sqft
Single Family Residence
Built in 1997
1.04 Acres Lot
$239,300 Zestimate®
$174/sqft
$183/mo HOA
What's special
Workshop and storage roomBack deckCircular drivewayFront porch
- 154 days
- 194
- 21
Zillow last checked:
Listing updated:
Listed by:
Cinthia Montgomery 903-769-6874,
A Grace Real Estate
Source: GTARMLS,MLS#: 26006652
Facts & features
Interior
Bedrooms & bathrooms
- Bedrooms: 3
- Bathrooms: 2
- Full bathrooms: 2
Bathroom
- Features: Shower Only, Shower and Tub, Walk-In Closet(s)
Heating
- Central/Electric
Cooling
- Central Electric
Appliances
- Included: Electric Range, Dishwasher, Disposal, Microwave, Refrigerator
Features
- Master Bedroom Split, Ceiling Fan, Vaulted Ceiling(s), Pantry
- Flooring: Carpet, Laminate, Vinyl
- Fireplace features: Gas
Interior area
- Total structure area: 1,408
- Total interior livable area: 1,408 sqft
Property
Parking
- Total spaces: 2
- Parking features: Workshop in Garage, Garage, Gravel
- Has garage: Yes
- Carport spaces: 2
Features
- Levels: One
- Stories: 1
- Patio & porch: Deck, Porch
- Exterior features: Rain Gutters
- Pool features: None
- Fencing: Other/See Remarks
Lot
- Size: 1.04 Acres
- Dimensions: 204 x 186 x 172 x 292
- Features: Wooded
Details
- Additional structures: Workshop
- Parcel number: 000000030415
Construction
Type & style
- Home type: SingleFamily
- Architectural style: Cottage
- Property subtype: Single Family Residence
Materials
- Wood Siding
- Foundation: Pillar/Post/Pier
- Roof: Composition
Condition
- Pre-owned
- Year built: 1997
Utilities & green energy
- Sewer: Conventional Septic
- Water: Community
- Utilities for property: Standard Electric, Cable Available, Satellite
Community & HOA
Community
- Features: Pool, Boat Ramp
- Security: Security Gate, Smoke Detector(s)
- Subdivision: Holly Lake Ranch
HOA
- Has HOA: Yes
- Amenities included: Common Area, Tennis Court(s), Golf Course, Fishing, Security, Resort Property, Landing Strip, RV Parking, Playground
- HOA fee: $183 monthly
Location
- Region: Holly Lake Ranch
Financial & listing details
- Price per square foot: $174/sqft
- Tax assessed value: $246,690
- Annual tax amount: $3,182
- Date on market: 5/11/2026
- Listing terms: Conventional,FHA,VA Loan,Cash,USDA Loan
- Road surface type: All Weather Surface
Estimated market value
$239,300
$227,000 - $251,000
$1,784/mo
Price history
| Date | Event | Price |
|---|---|---|
| 8/31/2026 | Price change | $244,900-2%$174/sqft |
Source:  GTARMLS #26006652 Report a problem GTARMLS #26006652 Report a problem | ||
| 5/11/2026 | Listed for sale | $249,900+9.6%$177/sqft |
Source: GTARMLS #26006652 Report a problem | ||
| 8/16/2024 | Sold | -- |
Source: GTARMLS #24006148 Report a problem | ||
| 7/21/2024 | Contingent | $228,000$162/sqft |
Source: NTREIS #20607995 Report a problem | ||
| 7/21/2024 | Pending sale | $228,000$162/sqft |
Source: GTARMLS #24006148 Report a problem | ||
| 7/1/2024 | Price change | $228,000-8.4%$162/sqft |
Source: GTARMLS #24006148 Report a problem | ||
| 5/26/2024 | Price change | $249,000-3.3%$177/sqft |
Source: GTARMLS #24006148 Report a problem | ||
| 5/3/2024 | Listed for sale | $257,500$183/sqft |
Source: GTARMLS #24006148 Report a problem | ||
Public tax history
| Year | Property taxes | Tax assessment |
|---|---|---|
| 2025 | $2,041 +497.5% | $246,690 +41.3% |
| 2024 | $342 | $174,605 +10% |
| 2023 | -- | $158,732 +10% |
| 2022 | $482 | $144,302 +10% |
| 2021 | -- | $131,184 +10% |
| 2020 | $452 | $119,258 +10% |
| 2019 | -- | $108,416 +10% |
| 2018 | -- | $98,560 |
| 2017 | -- | $98,560 |
| 2016 | -- | $98,560 |
| 2015 | -- | $98,560 |
| 2014 | -- | $98,560 |
| 2013 | -- | $98,560 |
| 2012 | -- | $98,560 |
| 2011 | -- | $98,560 |
| 2010 | -- | $98,560 +0.2% |
| 2009 | -- | $98,360 -3.1% |
| 2008 | -- | $101,490 +4.3% |
| 2007 | -- | $97,340 |
Find assessor info on the county website
Monthly payment
Est. payment
Payment breakdown
Explore the cost of this home by adjusting the details. Changes won't be saved.Climate risks
Neighborhood: 75765
Nearby schools
Schools provided by the listing agent
- Elementary: Hawkins
- Middle: Hawkins
- High: Hawkins
Source: GTARMLS. This data may not be complete. We recommend contacting the local school district to confirm school assignments for this home.
- $253,200-- bd3 ba1.6k sqft2081 Valleywood Trl, Holly Lake Ranch, TX 75765Off Market
- $172,3002 bd2 ba812 sqft230 Woodfern Gln, Holly Lake Ranch, TX 75765Off Market
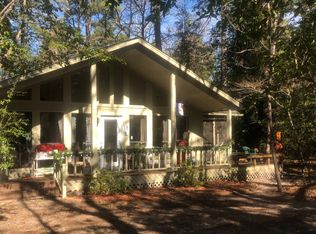
- $153,500-- bd3 ba1.1k sqft2035 Valleywood Trl, Holly Lake Ranch, TX 75765Off Market
- $8,000-- bd-- ba-- sqftValleywood Trl, Holly lake, TX 75765Off Market
Similar homes
- $239,9002 bd2 ba812 sqft3071 Holly Trl E, Holly Lake Ranch, TX 75765For Sale
 MLS ID #26013082, Carmen Dampf, Lone Star Realty - Lake Fork. GTARMLS
 - $228,5003 bd2 ba1.5k sqft180 Elmwood Ln, Holly Lake Ranch, TX 75765For Sale
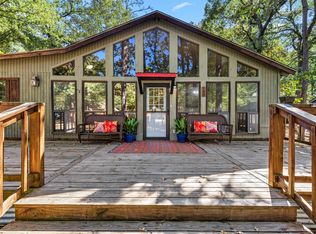 MLS ID #20266112, Kyla McCormack, Texas Real Estate Executives. LGVBOARD
 - $175,0002 bd2 ba1.1k sqft177 Woodfern Gln, Holly Lake Ranch, TX 75765For Sale
 MLS ID #20264010, Dawn L McNary, Ebby Halliday, REALTORS. LGVBOARD
 - $283,5003 bd2 ba1.7k sqft153 Candlelight Cv, Holly Lake Ranch, TX 75765For Sale
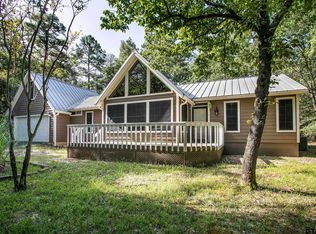 MLS ID #26010343, Angela Shires, Willow Property Group. GTARMLS
