Barely visible, set back from the road, nestled among towering trees on a nearly 3/4 acre sprawling wooded lot, this home offers a private and perfectly serene setting on one of HLR's most amazing lots. Elegance meets country charm in this completely remodeled home. From ceiling to floors, doors to hardware, everything is new and tastefully done. To be their forever "treehouse" home, sellers left no detail overlooked and added plenty of special touches such as the decorative, colorful inlay fireplace tiles. The former sun porch has been made into a dining room with surrounding windows making views of woods and wildlife a special dining treat. Full-view French doors were added in the dining room leading to a spacious 16x20 deck perfect for morning coffee, evening sitting and entertaining family and guests. Both baths have been beautifully remodeled with new showers, vanities and tile flooring. The large primary bedroom has plenty of windows, a door to leading to a private deck overlooking the towering trees, and a slider door to the ensuite bathroom which features a walk-in custom tile shower, free standing tub, marble vanity and mosaic tile sink. Part of a large walk-in closet and located off the master bath, the utility room is perfectly located. There is a sprawling front porch perfect to watch the world go by. Situated on two lots, backing up to a hiking trail and designated "park" area, buffered from neighbors by abundance of trees and 80 feet from the road, the home is secluded, peaceful and quiet. Come makes this "treehouse" your forever home in this gated community and enjoy all HLR has to offer-golf, pickleball, tennis, fishing, kayaking, boating, hiking, dog park, fitness center, and many activities and plenty of clubs.
For sale
$255,000
203 Peachtree Ln, Holly Lake Ranch, TX 75765
3beds
1,392sqft
Single Family Residence
Built in 1995
-- sqft lot
$249,500 Zestimate®
$183/sqft
$179/mo HOA
What's special
Nestled among towering treesCompletely remodeled homeSituated on two lotsLarge walk-in closet
- 1 day
- 36
- 3
Zillow last checked:
Listing updated:
Listed by:
Patricia Parr Cell:214-724-5640,
Lone Star Realty - Holly Lake Ranch
Source: GTARMLS,MLS#: 26012301
Facts & features
Interior
Bedrooms & bathrooms
- Bedrooms: 3
- Bathrooms: 2
- Full bathrooms: 2
Bathroom
- Features: Shower Only, Shower and Tub
Heating
- Central/Electric
Cooling
- Central Electric, Ceiling Fan(s)
Appliances
- Included: Electric Range, Microwave, Electric Cooktop
Features
- Ceiling Fan, Vaulted Ceiling(s)
- Flooring: Wood, Tile
- Windows: Blinds
- Fireplace features: Wood Burning
Interior area
- Total structure area: 1,392
- Total interior livable area: 1,392 sqft
Property
Features
- Levels: One
- Stories: 1
- Patio & porch: Deck, Porch
- Pool features: None
- Fencing: None
- Body of water: Greenbriar Lake
Lot
- Features: Wooded
Details
- Additional structures: Storage
Construction
Type & style
- Home type: SingleFamily
- Architectural style: Traditional
- Property subtype: Single Family Residence
Materials
- Siding
- Foundation: Pillar/Post/Pier
- Roof: Composition
Condition
- Pre-owned
- Year built: 1995
Utilities & green energy
- Sewer: Conventional Septic
- Utilities for property: Cable Available
Community & HOA
Community
- Features: Lake, Pool, Boat Ramp
- Security: Security Gate
- Subdivision: Holly Lake Ranch
HOA
- Has HOA: Yes
- Amenities included: Common Area, Tennis Court(s), Golf Course, Fishing, Security, Landing Strip, Greenbelt, RV Parking, Playground
- HOA fee: $179 monthly
Location
- Region: Holly Lake Ranch
Financial & listing details
- Price per square foot: $183/sqft
- Annual tax amount: $2,025
- Date on market: 9/3/2026
Estimated market value
$249,500
$237,000 - $262,000
$1,836/mo
Price history
| Date | Event | Price |
|---|---|---|
| 9/3/2026 | Listed for sale | $255,000-1.9%$183/sqft |
Source:  GTARMLS #26012301 Report a problem GTARMLS #26012301 Report a problem | ||
| 9/3/2026 | Listing removed | $260,000$187/sqft |
Source: GTARMLS #25011154 Report a problem | ||
| 4/1/2026 | Price change | $260,000-5.5%$187/sqft |
Source: GTARMLS #25011154 Report a problem | ||
| 7/23/2025 | Listed for sale | $275,000$198/sqft |
Source: GTARMLS #25011154 Report a problem | ||
Public tax history
Tax history is unavailable.
Monthly payment
Est. payment
Payment breakdown
Explore the cost of this home by adjusting the details. Changes won't be saved.Climate risks
Neighborhood: 75765
Nearby schools
Schools provided by the listing agent
- Elementary: Harmony
- Middle: Harmony
- High: Harmony
Source: GTARMLS. This data may not be complete. We recommend contacting the local school district to confirm school assignments for this home.
Similar homes

- $259,9003 bd2 ba1.7k sqft435 Wildwood Trl, Holly Lake Ranch, TX 75765For Sale
 MLS ID #26010562, Jonathan Martin, Coldwell Banker Apex, REALTORS. GTARMLS
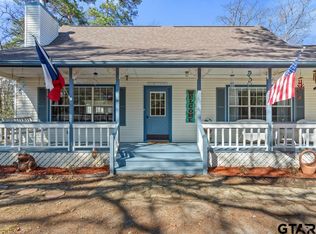
 - $244,9003 bd2 ba1.4k sqft2055 Valleywood Trl, Holly Lake Ranch, TX 75765For Sale
 MLS ID #26006652, Cindi Montgomery, A Grace Real Estate. GTARMLS
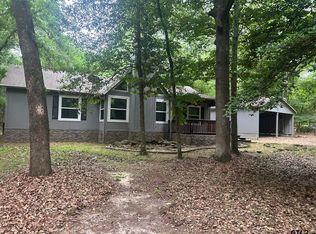
 - $230,0002 bd2 ba1k sqft114 Butternut Gln, Holly Lake Ranch, TX 75765For Sale
 MLS ID #26009045, Manuel Rendon, Lone Star Realty - Holly Lake Ranch. GTARMLS
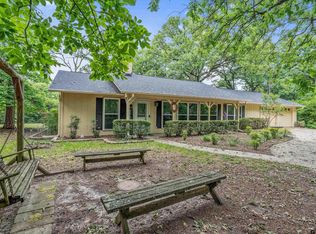
 - $229,9002 bd2 ba1.3k sqft138 Green Knl, Holly Lake Ranch, TX 75765For Sale
 MLS ID #26010728, Lindsay Wilson, Century 21 First Group - Lindale. GTARMLS
