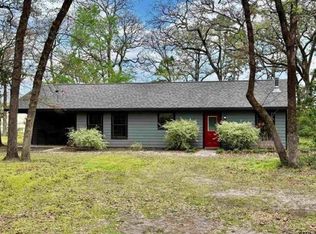
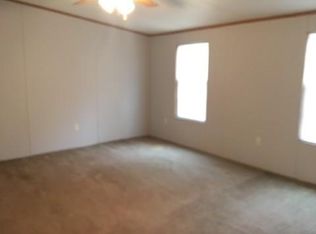
Situated on 2.4 acres, this charming 4-bedroom, 2.5-bath home is ready for its new owner! Featuring a brand-new roof, this property offers peace of mind along with plenty of room to enjoy country living. Inside, the home is warm and inviting, designed for everyday living and gatherings. The open living room is anchored by a cozy wood-burning stove framed by a beautiful stone backdrop, creating the perfect spot to relax on cool evenings. Just off the living space, the kitchen features a double oven, electric cooktop, dishwasher, and a dedicated dining area that's ideal for family meals, morning coffee, or entertaining guests. Each bedroom provides a comfortable and private retreat, while the spacious layout offers flexibility for families, guests, or a home office. Outside, the wooded property provides plenty of room to garden, play, or simply unwind and enjoy the peaceful surroundings. With no HOA, you'll have the freedom to make this property your own, offering endless possibilities for expansion, recreation, or creating your own homestead. Located in Hawkins ISD and just a short drive to town, this property combines the tranquility of country living with convenient access to nearby dining, shopping, and entertainment. Don't miss this opportunity—schedule your private showing today!
For sale
$278,000
289 Private Road 7819, Hawkins, TX 75765
4beds
1,500sqft
:
Get pre-qualified$1,969/mo
Single Family Residence
Built in 2013
2.42 Acres Lot
$270,700 Zestimate®
$185/sqft
$-- HOA
What's special
Cozy wood-burning stoveWooded propertyDedicated dining areaBeautiful stone backdropPeaceful surroundingsElectric cooktopSpacious layout
- 6 days |
- 203 |
- 24 |
Zillow last checked:
Listing updated:
Listed by:
Danielle Richardson 903-245-4244,
Keller Williams Realty-Tyler,
Kayla Riggs
Source: GTARMLS,MLS#: 26010103
Facts & features
Interior
Bedrooms & bathrooms
- Bedrooms: 4
- Bathrooms: 3
- Full bathrooms: 2
- 1/2 bathrooms: 1
Rooms
- Room types: 1 Living Area
Bedroom
- Level: Main
Bathroom
- Features: Shower Only
Kitchen
- Features: Kitchen/Eating Combo
Heating
- Central/Electric
Cooling
- Central Electric
Appliances
- Included: Dishwasher, Double Oven, Electric Cooktop, Electric Water Heater
Features
- Ceiling Fan(s)
- Flooring: Laminate, Tile, Vinyl
- Has fireplace: Yes
- Fireplace features: Wood Burning Stove
Interior area
- Total structure area: 1,500
- Total interior livable area: 1,500 sqft
Video & virtual tour
Property
Parking
- Parking features: Garage Faces Front
- Has garage: Yes
Features
- Levels: One
- Stories: 1
- Exterior features: Gutter(s)
- Pool features: None
- Fencing: None
Lot
- Size: 2.42 Acres
- Features: Wooded, Rectangular Lot
Details
- Additional structures: None
- Parcel number: 000000109608
- Special conditions: None
Construction
Type & style
- Home type: SingleFamily
- Architectural style: Ranch
- Property subtype: Single Family Residence
Materials
- Wood Frame, Siding
- Foundation: Slab
- Roof: Composition
Condition
- Year built: 2013
Utilities & green energy
- Sewer: Septic Tank
- Water: Well
Community & HOA
Community
- Subdivision: PAYNE
HOA
- Has HOA: No
Location
- Region: Hawkins
Financial & listing details
- Price per square foot: $185/sqft
- Tax assessed value: $180,420
- Annual tax amount: $2,656
- Date on market: 7/21/2026
- Listing terms: Conventional,FHA,VA Loan,Cash
- Road surface type: Dirt
Estimated market value
$270,700
$257,000 - $284,000
$2,134/mo
Price history
| Date | Event | Price |
|---|---|---|
| 7/21/2026 | Listed for sale | $278,000+13.5%$185/sqft |
Source:  GTARMLS #26010103 Report a problem GTARMLS #26010103 Report a problem | ||
| 7/9/2026 | Listing removed | $245,000$163/sqft |
Source: NTREIS #21151893 Report a problem | ||
| 7/2/2026 | Listed for sale | $245,000$163/sqft |
Source:  LGVBOARD #20260429 Report a problem LGVBOARD #20260429 Report a problem | ||
| 4/6/2026 | Pending sale | $245,000$163/sqft |
Source: GTARMLS #26001013 Report a problem | ||
| 2/23/2026 | Listed for sale | $245,000$163/sqft |
Source: GTARMLS #26001013 Report a problem | ||
| 2/17/2026 | Contingent | $245,000$163/sqft |
Source: NTREIS #21151893 Report a problem | ||
| 2/17/2026 | Pending sale | $245,000$163/sqft |
Source: GTARMLS #26001013 Report a problem | ||
| 1/20/2026 | Listed for sale | $245,000$163/sqft |
Source: GTARMLS #26001013 Report a problem | ||
| 1/1/2026 | Listing removed | $245,000$163/sqft |
Source: GTARMLS #25011935 Report a problem | ||
| 10/7/2025 | Price change | $245,000-4.1%$163/sqft |
Source: GTARMLS #25011935 Report a problem | ||
| 8/7/2025 | Price change | $255,500-5.4%$170/sqft |
Source: GTARMLS #25011935 Report a problem | ||
| 6/18/2025 | Price change | $270,000-15.6%$180/sqft |
Source: GTARMLS #25008196 Report a problem | ||
| 5/30/2025 | Price change | $320,000+3.2%$213/sqft |
Source: GTARMLS #25008196 Report a problem | ||
| 4/22/2025 | Listed for sale | $310,000$207/sqft |
Source: Owner Report a problem | ||
Public tax history
| Year | Property taxes | Tax assessment |
|---|---|---|
| 2025 | $369 +4.7% | $107,143 +10% |
| 2024 | $352 | $97,403 +10% |
| 2023 | -- | $88,548 +10% |
| 2022 | $816 | $80,498 +10% |
| 2021 | -- | $73,180 +8.5% |
| 2020 | $839 | $67,430 +8.2% |
| 2019 | -- | $62,330 +7.5% |
| 2018 | -- | $57,980 -2.9% |
| 2017 | -- | $59,690 |
| 2016 | -- | $59,690 +0.5% |
| 2015 | -- | $59,390 -20.8% |
| 2014 | -- | $75,020 +955.1% |
| 2013 | -- | $7,110 |
Find assessor info on the county website
Monthly payment
Est. payment
Payment breakdown
Explore the cost of this home by adjusting the details. Changes won't be saved.Climate risks
Neighborhood: 75765
Nearby schools
GreatSchools rating
- 4/10Hawkins Elementary SchoolGrades: PK-5Distance: 5.9 mi
- 5/10Hawkins High SchoolGrades: 6-12Distance: 5.9 mi
Schools provided by the listing agent
- Elementary: Hawkins
- Middle: Hawkins
- High: Hawkins
Source: GTARMLS. This data may not be complete. We recommend contacting the local school district to confirm school assignments for this home.
- $278,0004 bd3 ba1.5k sqft289 Private Rd #7819, Hawkins, TX 75765For Sale
- $135,900-- bd-- ba1k sqft327 Private Road 7819, Hawkins, TX 75765Off Market
- $315,500-- bd-- ba1.5k sqft265 Private Road 7819, Hawkins, TX 75765Off Market
- $181,500-- bd-- ba2.1k sqft335 Private Road 7819, Hawkins, TX 75765Off Market
- $328,300-- bd5 ba1.8k sqft4865 S Fm 14, Hawkins, TX 75765Off Market
- $338,400-- bd-- ba1.5k sqft1060 County Road 3900, Hawkins, TX 75765Off Market
- $101,330-- bd-- ba-- sqft1060 County Road 3900, Hawkins, TX 75765Off Market
- $128,600-- bd-- ba1.2k sqft1050 County Road 3900, Hawkins, TX 75765Off Market
A local agent can set up tours, give advice and negotiate with sellers.
Similar homes
- $--3 bd3 ba1.7k sqft299 Lamplight Path, Holly Lake Ranch, TX 75765AuctionAuction.com 2
- $275,0003 bd2 ba1.4k sqft108 Old Barn Cir, Holly Lake Ranch, TX 75765For Sale
 MLS ID #21305321, Crystal Solensky. NTREIS
 - $250,0002 bd2 ba1.2k sqft120 Bluewing Rdg, Holly Lake Ranch, TX 75765For Sale
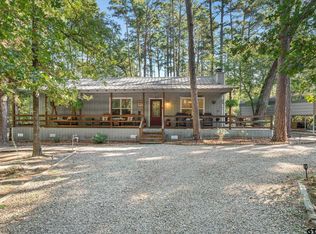 MLS ID #26005301, Pam Blount, Texas Premier Realty. GTARMLS
 - $399,9993 bd3 ba1.8k sqft2198 County Road 3540, Hawkins, TX 75765For Sale
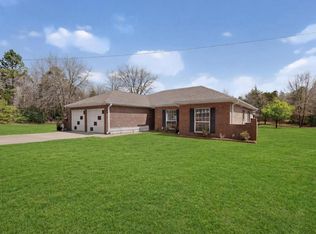 MLS ID #21206134, Shannon Rhodes. NTREIS
 - $314,9003 bd2 ba2.1k sqft215 County Road 3542, Hawkins, TX 75765For SaleMLS ID #26002683, George Wolfe, Texas Real Estate Executives. GTARMLS
- $264,9992 bd1 ba1.1k sqft5180 Fm 778, Mineola, TX 75773For SaleMLS ID #20264784, Tanya L Ketchum, BOLD Real Estate Group. LGVBOARD
- $239,9002 bd2 ba1.3k sqft138 Green Knl, Holly Lake Ranch, TX 75765For SaleMLS ID #26003233, Lindsay Wilson, Century 21 First Group - Lindale. GTARMLS
- $262,0003 bd2 ba1.4k sqft274 Sonora Ln, Holly Lake Ranch, TX 75765For SaleMLS ID #26007183, Pam Blount, Texas Premier Realty. GTARMLS
- $260,0003 bd2 ba1.8k sqft680 Woodbine Dr, Hawkins, TX 75765For SaleMLS ID #26008625, Ashley Whitman, RE/MAX Alight. GTARMLS
- $320,0002 bd2 ba1.5k sqft443 Meadow View Path, Holly Lake Ranch, TX 75765For SaleMLS ID #26009211, Heidi Hitt, Miller Homes Group. GTARMLS
- $299,0003 bd2 ba1.4k sqft25337 Country Club Rd, Gladewater, TX 75647For SaleMLS ID #20264957, Lori Keebaugh, Keebaugh & Company. LGVBOARD
- $249,0003 bd3 ba2.2k sqft144 Pine Branch Gln, Holly Lake Ranch, TX 75765For SaleMLS ID #25009134, Dean Brown, Better Homes & Gardens, Winans. GTARMLS
- $179,9002 bd2 ba1.3k sqft162 Cypress Cv, Holly Lake Ranch, TX 75765For SaleMLS ID #21309925, Joseph Gomez. NTREIS
- $249,0004 bd2 ba1.9k sqft1092 Fm 1002 N, Winnsboro, TX 75494For SaleMLS ID #21292160, Destiny McLeod. NTREIS
- $314,9003 bd2 ba1.4k sqft3015 E Us Highway 80, Mineola, TX 75773For SaleMLS ID #21287321, Thressa Stehr. NTREIS
- $275,0004 bd3 ba2.2k sqft1009 N Pacific St, Mineola, TX 75773For SaleMLS ID #26005740, Kayla Riggs, Keller Williams Realty-Tyler. GTARMLS
- $284,0003 bd2 ba1.6k sqft850 County Road 4740, Winnsboro, TX 75494For SaleMLS ID #26005191, John Beaty, United Country Cain Agency. GTARMLS
- $275,0003 bd2 ba1.7k sqft998 County Road 3230, Quitman, TX 75783For SaleMLS ID #25013988, Lana Clark, Fathom Realty, LLC. GTARMLS
- $249,0002 bd2 ba1.2k sqft821 County Road 3245, Quitman, TX 75783For SaleMLS ID #21301147, Jordyn Young. NTREIS
- $295,0003 bd2 ba1.8k sqft605 Dallas St, Winona, TX 75792For SaleMLS ID #26003085, Austin McFarland, The Brian Chinn Team, eXp Realty. GTARMLS
