Looking for a 3-bed home in Holly Lake Ranch, TX that's fully renovated and move-in ready? Welcome to 2228 W Holly Trail, Holly Lake Ranch, TX 75765, where 2025 updates, three levels of living, and resort-style amenities come together on a private 1.07-acre double lot. Offered at $275,000, this beautifully updated home delivers exceptional value in one of East Texas' premier gated communities. Fully updated in 2025, this 3-bedroom, 3-bath home offers 2,221 square feet of thoughtfully designed living space. The open-concept floor plan seamlessly connects the kitchen, dining, and living areas, creating an inviting space for everyday living and entertaining. The kitchen features granite countertops, stainless steel appliances, abundant prep space, and room for additional cabinetry or a center island. The split-bedroom layout provides added privacy, while the upstairs owner's retreat includes a spacious bedroom, ensuite bath, and an open-to-below design that fills the home with natural light. The partially finished walk-out basement offers flexible space for a media room, game room, home office, fitness area, hobby room, or guest suite, plus additional unfinished storage. An oversized attached garage provides ample room for vehicles, tools, or a workshop. Relax on the covered front porch or spacious deck overlooking the wooded surroundings. Holly Lake Ranch offers 24x7 gated security, an 18-hole golf course, swimming pools, tennis and pickleball courts, fitness center, private lakes, boating, fishing, kayaking, hiking trails, parks, and year-round community activities. HOA is $179 per month. Located in Harmony ISD and approximately two hours east of Dallas, this home is ideal as a full-time residence or weekend getaway. If you're searching for a 3-bed home in Holly Lake Ranch, TX, this move-in-ready property combines modern updates, flexible living space, and an exceptional East Texas lifestyle.
For sale
Price cut: $10.9K (9/4)
$239,000
2228 W Holly Trl, Holly Lake Ranch, TX 75765
3beds
2,221sqft
Single Family Residence
Built in 1985
-- sqft lot
$234,100 Zestimate®
$108/sqft
$179/mo HOA
What's special
Open-concept floor planStainless steel appliancesThree levels of livingKitchen features granite countertopsEnsuite bathCovered front porchBeautifully updated home
- 78 days
- 332
- 36
Zillow last checked:
Listing updated:
Listed by:
Dean Brown 469-525-7070,
Better Homes & Gardens, Winans
Source: GTARMLS,MLS#: 26010267
Facts & features
Interior
Bedrooms & bathrooms
- Bedrooms: 3
- Bathrooms: 3
- Full bathrooms: 3
Bathroom
- Features: Shower/Tub, Walk-In Closet(s), Bar, Double Shower
Heating
- Central/Electric
Cooling
- Central Electric
Appliances
- Included: Gas Range, Dishwasher, Disposal, Microwave, Instant Hot Water
Features
- Ceiling Fan, Vaulted Ceiling(s)
- Windows: Blinds
- Fireplace features: Other
Interior area
- Total structure area: 2,221
- Total interior livable area: 2,221 sqft
Video & virtual tour
Property
Parking
- Total spaces: 2
- Parking features: Garage
- Garage spaces: 2
Features
- Levels: Three Or More
- Stories: 3
- Patio & porch: Patio, Covered, Porch
- Pool features: None
- Fencing: None
- Body of water: Greenbriar Lake
Details
- Additional structures: Storage
- Parcel number: 000000028788
Construction
Type & style
- Home type: SingleFamily
- Architectural style: Contemporary
- Property subtype: Single Family Residence
Materials
- Aluminum Siding, Siding, Shingle Siding
- Foundation: Slab
- Roof: Composition,Aluminum/Metal
Condition
- Pre-owned
- Year built: 1985
Utilities & green energy
- Sewer: Conventional Septic
Community & HOA
Community
- Features: Lake
- Security: Security Gate, Security Lights
- Subdivision: Holly Lake Ranch Sec (2)
HOA
- Has HOA: Yes
- HOA fee: $179 monthly
Location
- Region: Holly Lake Ranch
Financial & listing details
- Price per square foot: $108/sqft
- Tax assessed value: $333,850
- Annual tax amount: $4,866
- Date on market: 7/23/2026
Estimated market value
$234,100
$222,000 - $246,000
$2,327/mo
Price history
| Date | Event | Price |
|---|---|---|
| 9/4/2026 | Price change | $239,000-4.4%$108/sqft |
Source: NTREIS #21339947 Report a problem | ||
| 8/17/2026 | Price change | $249,900-9.1%$113/sqft |
Source:  GTARMLS #26010267 Report a problem GTARMLS #26010267 Report a problem | ||
| 7/24/2026 | Listed for sale | $275,000+179.2%$124/sqft |
Source: NTREIS #21339947 Report a problem | ||
| 6/21/2021 | Sold | -- |
Source:  LGVBOARD #20210011 Report a problem LGVBOARD #20210011 Report a problem | ||
| 6/3/2021 | Pending sale | $98,500$44/sqft |
Source: LGVBOARD #20210011 Report a problem | ||
| 5/17/2021 | Price change | $98,500-14.3%$44/sqft |
Source: LGVBOARD #20210011 Report a problem | ||
| 4/20/2021 | Listed for sale | $115,000$52/sqft |
Source: NTREIS #14494130 Report a problem | ||
| 3/25/2021 | Pending sale | $115,000$52/sqft |
Source: NTREIS #14494130 Report a problem | ||
| 2/21/2021 | Price change | $115,000+9.5%$52/sqft |
Source: NTREIS #14494130 Report a problem | ||
| 1/13/2021 | Pending sale | $105,000$47/sqft |
Source: NTREIS #14494130 Report a problem | ||
| 1/1/2021 | Listed for sale | $105,000$47/sqft |
Source: CENTURY 21 PREMIER GROUP #20210011 Report a problem | ||
| 2/21/2020 | Sold | -- |
Source: GTARMLS #10112711 Report a problem | ||
| 8/8/2018 | Sold | -- |
Source: GTARMLS #10091052 Report a problem | ||
| 11/20/2006 | Sold | -- |
Source: Public Record Report a problem | ||
Public tax history
| Year | Property taxes | Tax assessment |
|---|---|---|
| 2025 | $3,234 -11.4% | $333,850 -0.8% |
| 2024 | $3,650 | $336,477 +0.1% |
| 2023 | -- | $336,180 +20.9% |
| 2022 | $4,736 | $278,080 +38.2% |
| 2021 | -- | $201,150 +236.3% |
| 2020 | $846 | $59,810 -16.7% |
| 2019 | -- | $71,760 -16.4% |
| 2018 | -- | $85,790 |
| 2017 | -- | $85,790 |
| 2016 | -- | $85,790 |
| 2015 | -- | $85,790 -29.4% |
| 2014 | -- | $121,430 |
| 2013 | -- | $121,430 |
| 2012 | -- | $121,430 |
| 2011 | -- | $121,430 +11.4% |
| 2010 | -- | $109,030 |
| 2009 | -- | $109,030 +16.8% |
| 2008 | -- | $93,350 -31.7% |
| 2007 | -- | $136,650 |
Find assessor info on the county website
Monthly payment
Est. payment
Payment breakdown
Explore the cost of this home by adjusting the details. Changes won't be saved.Climate risks
Neighborhood: 75765
Nearby schools
Schools provided by the listing agent
- Elementary: Harmony
- Middle: Harmony
- High: Harmony
Source: GTARMLS. This data may not be complete. We recommend contacting the local school district to confirm school assignments for this home.
- $282,100-- bd-- ba1.7k sqft2203 W Holly Trl, Holly Lake Ranch, TX 75765Off Market

- $294,5003 bd2 ba1.9k sqft2199 W Holly Trail, Holly Lake Ranch, TX 75765Off Market

- $167,2002 bd2 ba929 sqft2239 W Holly Trl, Holly Lake Ranch, TX 75765Off Market
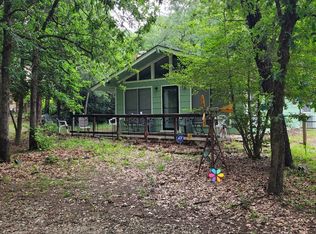
- $296,3003 bd2 ba1.9k sqft2199 W Holly Trl, Holly Lake Ranch, TX 75765Off Market
Similar homes
- $242,0003 bd2 ba1.8k sqft705 Wildwood Trl, Holly Lake Ranch, TX 75765For Sale
 MLS ID #26013253, Pamela Krause, Ultima Real Estate - Dallas. GTARMLS
 - $249,0003 bd3 ba2.2k sqft144 Pine Branch Gln, Holly Lake Ranch, TX 75765For Sale
 MLS ID #25009134, Dean Brown, Better Homes & Gardens, Winans. GTARMLS
 - $229,9003 bd2 ba1.5k sqft180 Elmwood Ln, Holly Lake Ranch, TX 75765For Sale
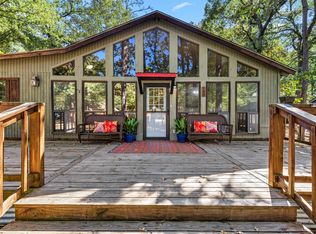 MLS ID #20266112, Kyla McCormack, Texas Real Estate Executives. LGVBOARD
 - $249,9003 bd2 ba1.7k sqft435 Wildwood Trl, Holly Lake Ranch, TX 75765For Sale
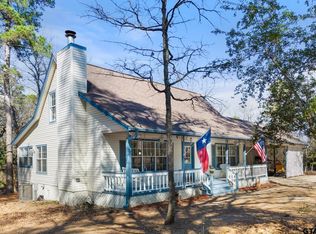 MLS ID #26010562, Jonathan Martin, Coldwell Banker Apex, REALTORS. GTARMLS
