Escape to tranquility in this cozy 2-bedroom 1-bath cabin nestled within a picturesque community. Surrounded by a stunning mountain-like backdrop, this home offers the perfect blend of rustic charm and modern amenities. Completely remodeled 2024, this home is in a community rich with amenities, you'll have access to a sparkling lake for fishing, an 18-hole golf course for leisurely rounds, a shooting range, pickleball courts, and multiple swimming pools plus a fitness center! Whether you're seeking a weekend getaway or a full-time residence, this home is ideal for those who appreciate nature and an active lifestyle. 2024 Upgrades include new 200-amp electrical panel, new wiring including being wired for tv, new 2.5-ton air handler and ductwork. Included are a new stainless-steel oven and dishwasher, has new luxury vinyl plank waterproof flooring, new kitchen cabinets plus granite countertops.
Sold
Price Unknown
115 Misty Gln, Hawkins, TX 75765
2beds
968sqft
Single Family Residence
Built in 1977
0.48 Acres Lot
$178,900 Zestimate®
$--/sqft
$1,470 Estimated rent
Home value
$178,900
Estimated sales range
Not available
$1,470/mo
Zestimate® history
Owner options
List your home for rent
$1,470/mo
Rent Zestimate®
Find your next renter with Zillow Rental Manager. Plus, with online applications, you can quickly screen prospective tenants – for free.
$1,470/mo
Rent Zestimate®
Refinance and save
$175/mo
Est. payment
Refinancing to a lower rate could help reduce your monthly payments and save thousands over the life of the loan.
$175/mo
Est. payment
Explore your selling options
Work with a Zillow partner agent
Leverage their expertise and Zillow's premium Showcase listings to get your home seen by more buyers.
Get startedList with your own agent
Get your home in front of millions of buyers by listing it on Zillow.
Learn how to do itSell it yourself
Take full control of how buyers see your home on Zillow by listing For Sale by Owner (FSBO).
List your homeWhat's special
Zillow last checked:
Listing updated:
Listed by:
Bianca Jafari 0527719 972-836-9295,
JPAR North Metro 972-836-9295
Bought with:
Stephanie Mclean Kirby
Fathom Realty, LLC
Source: NTREIS,MLS#: 20733010
Facts & features
Interior
Bedrooms & bathrooms
- Bedrooms: 2
- Bathrooms: 1
- Full bathrooms: 1
Heating
- Electric, Fireplace(s)
Cooling
- Central Air
Appliances
- Included: Dishwasher, Electric Oven, Electric Range, Disposal
- Laundry: Stacked
Features
- Eat-in Kitchen, Granite Counters, Kitchen Island, Open Floorplan, Vaulted Ceiling(s), Wired for Sound
- Flooring: Luxury Vinyl Plank
- Has basement: No
- Number of fireplaces: 1
- Fireplace features: Electric, Insert
Interior area
- Total interior livable area: 968 sqft
Property
Parking
- Parking features: Circular Driveway, On Site, Open
- Has uncovered spaces: Yes
Features
- Levels: One
- Stories: 1
- Patio & porch: Covered
- Pool features: None, Community
- Body of water: Holly
Lot
- Size: 0.48 Acres
Details
- Parcel number: R28812
Construction
Type & style
- Home type: SingleFamily
- Architectural style: Detached
- Property subtype: Single Family Residence
Materials
- Wood Siding
- Roof: Composition
Condition
- Year built: 1977
Utilities & green energy
- Sewer: Septic Tank
- Water: Public
- Utilities for property: Cable Available, Electricity Available, Septic Available, Water Available
Community & HOA
Community
- Features: Boat Facilities, Clubhouse, Dock, Fitness Center, Fishing, Fenced Yard, Golf, Lake, Pool, Airport/Runway, Trails/Paths, Gated
- Security: Gated Community, Smoke Detector(s), Gated with Guard
- Subdivision: Holly Lake Ranch
HOA
- Has HOA: Yes
- Services included: All Facilities
- HOA fee: $175 monthly
- HOA name: Holly Lake Ranch
- HOA phone: 903-769-3646
Location
- Region: Hawkins
Financial & listing details
- Date on market: 9/24/2024
- Cumulative days on market: 51 days
- Electric utility on property: Yes
Price history
| Date | Event | Price |
|---|---|---|
| 12/12/2024 | Sold | -- |
Source: NTREIS #20733010 Report a problem | ||
| 11/14/2024 | Pending sale | $179,000$185/sqft |
Source: NTREIS #20733010 Report a problem | ||
| 11/8/2024 | Contingent | $179,000$185/sqft |
Source: NTREIS #20733010 Report a problem | ||
| 10/8/2024 | Price change | $179,000-0.6%$185/sqft |
Source: NTREIS #20733010 Report a problem | ||
| 9/18/2024 | Listed for sale | $180,000$186/sqft |
Source:  GTARMLS #24013113 Report a problem GTARMLS #24013113 Report a problem | ||
Public tax history
Tax history is unavailable.
Neighborhood: 75765
Nearby homes
- $212,900-- bd5 ba1.5k sqft2286 W Holly Trl, Holly Lake Ranch, TX 75765Off Market
- $279,100-- bd3 ba1.6k sqft2319 W Holly Trl, Holly Lake Ranch, TX 75765Off Market
- $10,000-- bd-- ba-- sqft2261 W Holly Trl, Holly Lake Ranch, TX 75765Off Market
- $164,6002 bd2 ba929 sqft2239 W Holly Trl, Holly Lake Ranch, TX 75765Off Market
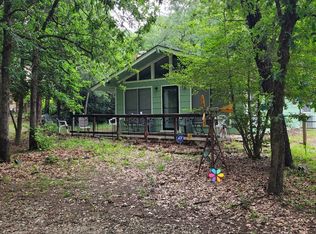
- $275,0003 bd3 ba2.2k sqft2228 W Holly Trl, Holly Lake Ranch, TX 75765For Sale
- $176,000-- bd5 ba976 sqft2261 W Holly Trl, Holly Lake Ranch, TX 75765Off Market
- $202,000-- bd3 ba1.2k sqft2306 W Holly Trl, Holly Lake Ranch, TX 75765Off Market
- $282,500-- bd-- ba1.7k sqft2203 W Holly Trl, Holly Lake Ranch, TX 75765Off Market
Nearby schools
GreatSchools rating
- 4/10Hawkins Elementary SchoolGrades: PK-5Distance: 10.1 mi
- 5/10Hawkins High SchoolGrades: 6-12Distance: 10.1 mi
Schools provided by the listing agent
- Elementary: Harmony
- High: Harmony
- District: Hawkins ISD
Source: NTREIS. This data may not be complete. We recommend contacting the local school district to confirm school assignments for this home.
- Texas
- Wood County
- Hawkins
- 75765
- 115 Misty Gln
Nearby cities
Nearby zip codes
Other Hawkins Topics
