MOVE-IN READY WITH A BRAND-NEW HVAC SYSTEM ON OVER ½ ACRE!
Come home to a place where the big updates are already done and the best part is simply moving in. This beautifully refreshed brick home offers the space, comfort, and peaceful East Texas setting buyers are looking for—without the hassle of taking on major projects.
The kitchen is the heart of the home, featuring a large island, abundant cabinet storage, a dedicated space for a deep freezer, and brand-new appliances, including a gas range. The oversized living room gives you plenty of space to gather, while the split-bedroom layout offers privacy and flexibility.
Major updates include a brand-new HVAC system, new water heater, new flooring, and fresh interior paint—giving the home a clean, fresh feel from the moment you walk through the door.
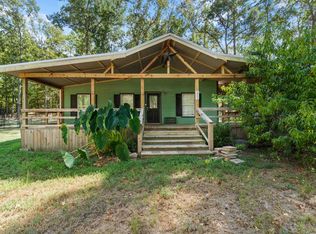
Step outside to the covered back porch, spacious backyard, mature trees, and a magnolia tree that just might be the biggest you’ll ever see.
Located outside the city limits in Rhonesboro, approximately 10–12 miles from Gilmer, 14–16 miles from Winnsboro, 30 miles from Longview, 15 miles from Lake Hawkins, and about 30 miles from Lake Fork.
The updates are done. The space is here. Now it’s time to make it yours!
Schedule your showing today!
Location Note: Official mailing address is 1092 FM 1002 N, Winnsboro, TX 75494. Although the mailing address is Winnsboro, the home is located in the unincorporated Rhonesboro community of Upshur County and is actually closer to Gilmer than downtown Winnsboro. For the best results, use the full address with ZIP code or GPS coordinates 32.759056, -95.140389.
For sale
Price cut: $20K (7/17)
$249,000
1092 Fm 1002 Rd N, Winnsboro, TX 75494
4beds
1,969sqft
Single Family Residence
Built in 2007
0.52 Acres Lot
$245,000 Zestimate®
$126/sqft
$-- HOA
What's special
Spacious backyardNew water heaterFresh interior paintNew flooringBrand-new appliancesMagnolia treeMature trees
- 119 days
- 64
- 12
Zillow last checked:
Listing updated:
Listed by:
Destiny McLeod 0773866 817-298-8942,
Bradford Elite Real Estate LLC 972-212-5206,
Marcella Bowen 0721845 972-689-9582,
Bradford Elite Real Estate LLC
Source: NTREIS,MLS#: 21292160
Facts & features
Interior
Bedrooms & bathrooms
- Bedrooms: 4
- Bathrooms: 2
- Full bathrooms: 2
Primary bedroom
- Features: Ceiling Fan(s), Dual Sinks, En Suite Bathroom, Jetted Tub, Separate Shower, Walk-In Closet(s)
- Level: First
- Dimensions: 16 x 15
Bedroom
- Features: Ceiling Fan(s), Split Bedrooms, Walk-In Closet(s)
- Level: First
- Dimensions: 10 x 11
Bedroom
- Features: Ceiling Fan(s), Split Bedrooms, Walk-In Closet(s)
- Level: First
- Dimensions: 10 x 11
Bedroom
- Features: Ceiling Fan(s), Split Bedrooms, Walk-In Closet(s)
- Level: First
- Dimensions: 10 x 11
Primary bathroom
- Features: Built-in Features, Dual Sinks, En Suite Bathroom, Jetted Tub, Solid Surface Counters, Separate Shower
- Level: First
- Dimensions: 10 x 8
Other
- Features: Built-in Features, En Suite Bathroom, Linen Closet, Solid Surface Counters
- Level: First
- Dimensions: 10 x 7
Kitchen
- Features: Breakfast Bar, Built-in Features, Ceiling Fan(s), Kitchen Island, Solid Surface Counters, Walk-In Pantry
- Level: First
- Dimensions: 12 x 16
Laundry
- Features: Built-in Features, Linen Closet
- Level: First
- Dimensions: 7 x 9
Living room
- Features: Ceiling Fan(s)
- Level: First
- Dimensions: 24 x 21
Appliances
- Included: Dishwasher, Disposal, Gas Range, Refrigerator, Vented Exhaust Fan
- Laundry: Washer Hookup, Dryer Hookup, Laundry in Utility Room
Features
- High Speed Internet, Kitchen Island, Open Floorplan, Other, Pantry, Cable TV, Walk-In Closet(s)
- Flooring: Luxury Vinyl Plank
- Windows: Window Coverings
- Has basement: No
- Has fireplace: No
Interior area
- Total interior livable area: 1,969 sqft
Video & virtual tour
Property
Parking
- Total spaces: 1
- Parking features: Driveway, On Site, Oversized, Private, Unpaved
- Carport spaces: 1
Features
- Levels: One
- Stories: 1
- Patio & porch: Rear Porch, Covered, Front Porch
- Pool features: None
Lot
- Size: 0.52 Acres
Details
- Parcel number: 000065014257
Construction
Type & style
- Home type: SingleFamily
- Architectural style: Traditional,Detached
- Property subtype: Single Family Residence
Materials
- Brick, Wood Siding
- Foundation: Slab
- Roof: Composition
Condition
- Resale
- Year built: 2007
Utilities & green energy
- Sewer: Septic Tank
- Water: Community/Coop
- Utilities for property: Electricity Available, Electricity Connected, Propane, Overhead Utilities, Phone Available, Septic Available, Water Available, Cable Available
Community & HOA
Community
- Security: Smoke Detector(s)
- Subdivision: Rhonesboro
HOA
- Has HOA: No
Location
- Region: Winnsboro
Financial & listing details
- Price per square foot: $126/sqft
- Annual tax amount: $4,006
- Date on market: 6/9/2026
- Cumulative days on market: 118 days
Estimated market value
$245,000
$233,000 - $257,000
$2,027/mo
Price history
| Date | Event | Price |
|---|---|---|
| 7/17/2026 | Price change | $249,000-7.4%$126/sqft |
Source: NTREIS #21292160 Report a problem | ||
| 6/29/2026 | Price change | $269,000-2.2%$137/sqft |
Source: NTREIS #21292160 Report a problem | ||
| 6/9/2026 | Listed for sale | $275,000$140/sqft |
Source: NTREIS #21292160 Report a problem | ||
Public tax history
Tax history is unavailable.
Monthly payment
Est. payment
Payment breakdown
Explore the cost of this home by adjusting the details. Changes won't be saved.Climate risks
Neighborhood: 75494
Nearby schools
Schools provided by the listing agent
- Elementary: Harmony
- Middle: Harmony
- High: Harmony
- District: Harmony ISD
Source: NTREIS. This data may not be complete. We recommend contacting the local school district to confirm school assignments for this home.
Similar homes
- $249,0004 bd2 ba2k sqft1092 Fm 1002 N, Winnsboro, TX 75494For Sale
 MLS ID #26011556, Marcella Bowen, Bradford Elite Real Estate, LLC. GTARMLS
 - $242,0003 bd2 ba1.8k sqft705 Wildwood Trl, Holly Lake Ranch, TX 75765For Sale
 MLS ID #26013253, Pamela Krause, Ultima Real Estate - Dallas. GTARMLS
 - $229,0904 bd2 ba1.2k sqft2003 Private Road 8692, Winnsboro, TX 75494For Sale
 MLS ID #20266585, Mallory Albright, Texas Real Estate Executives. LGVBOARD
 - $259,9003 bd2 ba1.9k sqft2672 Elk Rd, Gilmer, TX 75644For Sale
 MLS ID #20265338, Victoria Wolfe, Texas Real Estate Executives. LGVBOARD
