Skip main navigation
Sold
  • Price Unknown

    140 Woodfern Gln, Holly Lake Ranch, TX 75765

    3beds
    1,356sqft
    Single Family Residence
    Built in 1996
    1 Acres Lot
    $213,900 Zestimate®
    $--/sqft
    $1,874 Estimated rent

    Home value

    $213,900

    Estimated sales range

    Not available

    $1,874/mo

    Zestimate® history
    Loading
    Loading...

    Owner options

    List your home for rent

    $1,874/mo

    Rent Zestimate®

    Find your next renter with Zillow Rental Manager. Plus, with online applications, you can quickly screen prospective tenants – for free.

    Learn more

    $1,874/mo

    Rent Zestimate®

    Refinance and save

    $182/mo

    Est. payment

    Refinancing to a lower rate could help reduce your monthly payments and save thousands over the life of the loan.

    See today's rates

    $182/mo

    Est. payment

    Explore your selling options

    Work with a Zillow partner agent

    Leverage their expertise and Zillow's premium Showcase listings to get your home seen by more buyers.

    Get started

    List with your own agent

    Get your home in front of millions of buyers by listing it on Zillow.

    Learn how to do it

    Sell it yourself

    Take full control of how buyers see your home on Zillow by listing For Sale by Owner (FSBO).

    List your home

    What's special

    Wooded privacyTwo storage buildingsSplit floor planSeparate formal dining areaGranite countertopsVaulted ceilingsCovered two-car carport
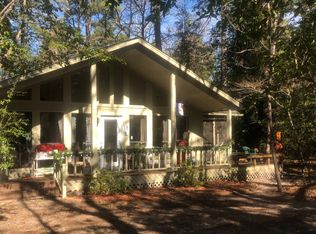
    Beautifully maintained Holly Lake Ranch home on nearly 1 Acre tucked away on a quiet cul-de-sac in Section 6. Wooded privacy, offering a peaceful and secluded setting surrounded by nature. The home features a split floor plan with an inviting open living area highlighted by vaulted ceilings and a wood-burning fireplace with a stunning antique tiger oak mantel. The living space flows easily into the kitchen, which includes granite countertops, a new backsplash, and a window above the sink overlooking the wooded backyard. A separate formal dining area provides the perfect space for entertaining. The spacious bedrooms are arranged in a split layout for added privacy, with the utility closet conveniently located off the primary suite. A versatile flex room offers endless possibilities and could serve as a third bedroom, game room, office, or hobby space. Enjoy the outdoors from the large open decks on both the front and back of the home, ideal for relaxing. Additional features include a covered two-car carport, two storage buildings, updated PEX plumbing, and spray foam insulation underneath the home to help protect plumbing and improve efficiency. Located in the highly sought-after Holly Lake Ranch resort community, residents enjoy 24/7 gated security, multiple lakes for fishing and water sports, an 18-hole golf course, pickleball courts, tennis courts, fitness center, walking trails, and many other amenities. Come experience the peaceful lifestyle and natural beauty that Holly Lake Ranch has to offer. Call today!

    Zillow last checked:

    Listing updated:

    Listed by:

    Lindsay Wilson 903-574-8258,

    Century 21 First Group - Lindale

    Bought with:

    NON MEMBER AGENT

    Source: GTARMLS,MLS#: 26003547MLS Logo

    Facts & features

    Interior

    Bedrooms & bathrooms
    • Bedrooms: 3
    • Bathrooms: 2
    • Full bathrooms: 2
    Rooms
    • Room types: Game Room, Office, Family Room, 2 Living Areas, Utility Closet
    Primary bedroom
    • Features: Master Bedroom Split
    Bedroom 1
    • Area: 156
    • Dimensions: 13 x 12
    Bedroom 2
    • Area: 198
    • Dimensions: 18 x 11
    Bedroom 3
    • Area: 242
    • Dimensions: 22 x 11
    Bathroom
    • Features: Shower Only, Shower/Tub
    Dining room
    • Features: Separate Formal Dining
    • Area: 153
    • Dimensions: 17 x 9
    Kitchen
    • Features: Kitchen/Eating Combo
    • Area: 182
    • Dimensions: 14 x 13
    Living room
    • Area: 195
    • Dimensions: 15 x 13
    Heating
    • Central/Electric, Fireplace(s)
    Cooling
    • Central Electric
    Appliances
    • Included: Range/Oven-Electric, Dishwasher, Disposal, Microwave, Refrigerator, Electric Water Heater
    Features
    • Ceiling Fan(s), Pantry
    • Flooring: Carpet, Laminate, Vinyl
    • Windows: Blinds
    • Number of fireplaces: 1
    • Fireplace features: One Wood Burning
    Interior area
    • Total structure area: 1,356
    • Total interior livable area: 1,356 sqft

    Property

    Parking
    • Parking features: Detached, Garage Faces Front
    • Has garage: Yes
    Accessibility
    • Accessibility features: Accessible Approach with Ramp
    Features
    • Levels: One
    • Stories: 1
    • Patio & porch: Deck Open
    • Exterior features: Gutter(s)
    • Pool features: None
    • Fencing: None
    • Body of water: Holly Lake
    Lot
    • Size: 1 Acres
    • Features: Wooded
    Details
    • Additional structures: Storage, Workshop
    • Parcel number: 000000030410
    • Special conditions: None,As-Is Condition @ Closing
    • Other equipment: Satellite Dish

    Construction

    Type & style
    • Home type: SingleFamily
    • Architectural style: Traditional
    • Property subtype: Single Family Residence
    Materials
    • Wood Based Siding
    • Foundation: Pillar/Post/Pier
    • Roof: Composition
    Condition
    • Year built: 1996

    Utilities & green energy

    • Sewer: Septic Tank
    • Water: Public, Community, Company: Liberty
    • Utilities for property: Cable Connected

    Community & HOA

    Community
    • Features: Tennis Court(s), Pool, Golf, Fishing, Gated, Landing Strip, Boat Ramp, RV Parking, Playground, Lake
    • Subdivision: Holly Lake Ranch
    HOA
    • Has HOA: Yes
    • HOA fee: $182 monthly
    Location
    • Region: Holly Lake Ranch

    Financial & listing details

    • Tax assessed value: $236,830
    • Annual tax amount: $3,487
    • Date on market: 3/13/2026
    • Listing terms: Conventional,FHA,VA Loan,Cash,USDA Loan
    • Road surface type: Paved

    Price history

    DateEventPrice
    4/29/2026Sold--
    Source: GTARMLS #26003547 Report a problem
    4/7/2026Pending sale$209,500$154/sqft
    Source: GTARMLS #26003547 Report a problem
    3/13/2026Listed for sale$209,500-10.9%$154/sqft
    Source: GTARMLS #26003547 Report a problem
    10/1/2025Listing removed$235,000$173/sqft
    Source: NTREIS #20886065 Report a problem
    6/10/2025Price change$235,000-4.1%$173/sqft
    Source: GTARMLS #25004605 Report a problem
    3/28/2025Listed for sale$245,000$181/sqft
    Source: GTARMLS #25004605 Report a problem
    8/30/2006Sold--
    Source: Public Record Report a problem

    Public tax history

    YearProperty taxesTax assessment
    2025$323 +0.8%$182,049 +10%
    2024$320 $165,499 +10%
    2023-- $150,454 +10%
    2022$937 $136,776 +10%
    2021-- $124,342 +10%
    2020$908 $113,038 +10%
    2019-- $102,762 +10%
    2018-- $93,420
    2017-- $93,420
    2016-- $93,420
    2015-- $93,420 +4.5%
    2014-- $89,420
    2013-- $89,420
    2012-- $89,420 +23.7%
    2011-- $72,300
    2010-- $72,300 +0.2%
    2009-- $72,170
    2008-- $72,170 +4.1%
    2007-- $69,330
    Find assessor info on the county website

    Neighborhood: 75765

    Nearby schools

    GreatSchools rating
    Schools provided by the listing agent
    • Elementary: Hawkins
    • Middle: Hawkins
    • High: Hawkins

    Source: GTARMLS. This data may not be complete. We recommend contacting the local school district to confirm school assignments for this home.