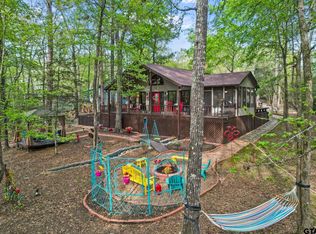
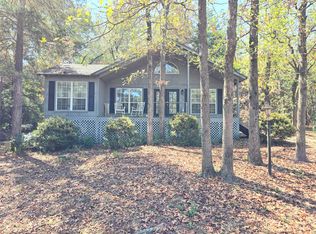
2 Bed/2 Bath/2car-port/1224 SF cottage in the peaceful woods of Section 6 in Holly Lake Ranch. This home has been well maintained and highlights include walk-in closets in both bedrooms, both bedrooms oversized with sitting areas, a 14x12 screened porch that can easily be converted to an additional living area and a mammoth 60x10 deck across the front. PLUS 2 storage sheds and a greenhouse. Holly Lake Ranch is a gated community with many amenities including 24x7 security, golf course, tennis & pickleball courts, dog parks, 2 lakes for fishing/boating, 2 dog parks, on-site restaurant and more.
For sale
$185,000
945 Valleywood Trl, Holly Lake Ranch, TX 75765
2beds
1,224sqft
Single Family Residence
Built in 2000
-- sqft lot
$-- Zestimate®
$151/sqft
$183/mo HOA
What's special
- 275 days
- 198
- 18
Zillow last checked:
Listing updated:
Listed by:
Peter Craine 903-570-4099,
Craine Realty
Source: GTARMLS,MLS#: 26000223
Facts & features
Interior
Bedrooms & bathrooms
- Bedrooms: 2
- Bathrooms: 2
- Full bathrooms: 2
Bathroom
- Features: Shower and Tub, Walk-In Closet(s), Linen Closet
Heating
- Central/Electric
Cooling
- Central Electric
Appliances
- Included: Electric Range, Dishwasher, Disposal, Microwave, Refrigerator, Electric Oven, Electric Cooktop
Features
- Ceiling Fan
- Windows: Blinds
- Fireplace features: Wood Burning
Interior area
- Total structure area: 1,224
- Total interior livable area: 1,224 sqft
Property
Parking
- Total spaces: 2
- Parking features: Inside Entrance, Detached, Gravel
- Carport spaces: 2
Features
- Levels: One
- Stories: 1
- Patio & porch: Screened, Deck, Covered
- Exterior features: Rain Gutters
- Pool features: None
- Fencing: None
Details
- Additional structures: Storage, Greenhouse
- Parcel number: 000000030256
Construction
Type & style
- Home type: SingleFamily
- Architectural style: Cottage
- Property subtype: Single Family Residence
Materials
- Siding, Wood Siding
- Foundation: Pillar/Post/Pier
- Roof: Composition
Condition
- Pre-owned
- Year built: 2000
Utilities & green energy
- Water: Public
- Utilities for property: Cable Available, Standard Electric, Satellite, Satellite Internet, Cable Internet
Community & HOA
Community
- Features: Boat Ramp
- Subdivision: Holly Lake Ranch
HOA
- Has HOA: Yes
- Amenities included: Common Area, Tennis Court(s), Golf Course, Security, Resort Property, Landing Strip, RV Parking, Playground
- HOA fee: $183 monthly
Location
- Region: Holly Lake Ranch
Financial & listing details
- Price per square foot: $151/sqft
- Tax assessed value: $224,580
- Annual tax amount: $231
- Date on market: 1/6/2026
- Road surface type: Paved
Estimated market value
Not available
Estimated sales range
Not available
$1,777/mo
Price history
| Date | Event | Price |
|---|---|---|
| 7/6/2026 | Listed for sale | $185,000-7%$151/sqft |
Source:  GTARMLS #26000223 Report a problem GTARMLS #26000223 Report a problem | ||
| 1/6/2026 | Listed for sale | $199,000$163/sqft |
Source: GTARMLS #26000223 Report a problem | ||
Public tax history
| Year | Property taxes | Tax assessment |
|---|---|---|
| 2025 | $231 +1.2% | $176,964 +10% |
| 2024 | $229 | $160,876 +10% |
| 2023 | -- | $146,251 +10% |
| 2022 | $525 | $132,955 +10% |
| 2021 | -- | $120,868 +10% |
| 2020 | $498 | $109,880 +10% |
| 2019 | -- | $99,891 +10% |
| 2018 | -- | $90,810 |
| 2017 | -- | $90,810 |
| 2016 | -- | $90,810 |
| 2015 | -- | $90,810 |
| 2014 | -- | $90,810 |
| 2013 | -- | $90,810 |
| 2012 | -- | $90,810 |
| 2011 | -- | $90,810 |
| 2010 | -- | $90,810 +0.2% |
| 2009 | -- | $90,610 |
| 2008 | -- | $90,610 +14.4% |
| 2007 | -- | $79,200 |
Find assessor info on the county website
Monthly payment
Est. payment
Payment breakdown
Explore the cost of this home by adjusting the details. Changes won't be saved.Climate risks
Neighborhood: 75765
Nearby schools
Schools provided by the listing agent
- Elementary: Hawkins
- Middle: Hawkins
- High: Hawkins
Source: GTARMLS. This data may not be complete. We recommend contacting the local school district to confirm school assignments for this home.
Similar homes
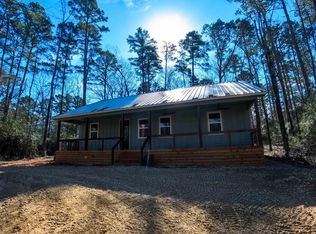
- $170,0002 bd1 ba984 sqft1048 W Holly Trl, Holly Lake Ranch, TX 75765For Sale
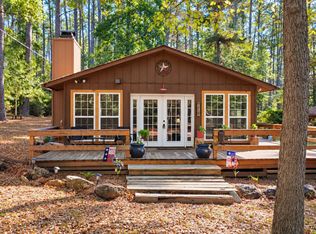 MLS ID #21405219, Ruth Elmore. NTREIS
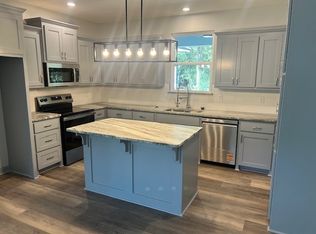
 - $175,0002 bd2 ba1.1k sqft177 Woodfern Gln, Holly Lake Ranch, TX 75765For Sale
 MLS ID #20264010, Dawn L McNary, Ebby Halliday, REALTORS. LGVBOARD
 - $184,9952 bd2 ba1.3k sqft162 Cypress Cv, Hawkins, TX 75765For Sale
 MLS ID #21381385, Jeb Bryant. NTREIS
 - $199,9003 bd2 ba1.4k sqft224 Blue Bird Ln, Holly Lake Ranch, TX 75765For Sale
 MLS ID #26009700, Lindsay Wilson, Century 21 First Group - Lindale. GTARMLS
