Welcome to this charming 3-bedroom, 2-bath home offering 1,393 square feet of comfortable living space in Mineola. Perfect for small families, first-time buyers, or anyone looking for a functional layout with plenty of flexibility, this home has everything you need to feel right at home. As you step inside, you're welcomed by a spacious living room that serves as the heart of the home. The open layout flows seamlessly into the kitchen, creating a comfortable space for everyday living and entertaining. The kitchen offers ample counter space, abundant cabinet storage, and plenty of room to prepare meals with ease. The primary bedroom is nicely sized and provides a relaxing retreat at the end of the day, while the primary bathroom offers plenty of space and functionality. The two additional bedrooms feature a great layout and are well-suited for family, guests, or a home office. A second full bathroom provides added convenience and room for everyday needs. One of the home's standout features is the bonus room, offering endless possibilities as a playroom, office, hobby space, workout room, or additional living area. Outside, you'll find a comfortable backyard with room to relax, entertain, or enjoy the outdoors. An outdoor storage building provides extra space for tools, equipment, hobbies, or seasonal items. With its practical layout, versatile spaces, and welcoming feel, this Mineola home is ready for its next owners to make it their own.
For sale
$195,000
524 W Buchanan St, Mineola, TX 75773
3beds
1,393sqft
:
Get pre-qualified$1,626/mo
Single Family Residence
Built in ----
6,534 Square Feet Lot
$190,500 Zestimate®
$140/sqft
$-- HOA
What's special
- 52 days |
- 191 |
- 7 |
Zillow last checked:
Listing updated:
Listed by:
Rebecca Burks 903-561-2600,
RE/MAX Professionals,
Michaela Burks 903-830-4278
Source: GTARMLS,MLS#: 26007897
Facts & features
Interior
Bedrooms & bathrooms
- Bedrooms: 3
- Bathrooms: 2
- Full bathrooms: 2
Rooms
- Room types: Family Room, 1 Living Area
Bedroom
- Level: Main
Bathroom
- Features: Shower Only, Shower/Tub
Kitchen
- Features: Breakfast Bar, Kitchen/Eating Combo
Heating
- Central/Electric
Cooling
- Central Electric
Appliances
- Included: Range/Oven-Electric, Dishwasher, Electric Water Heater
Features
- Ceiling Fan(s), Kitchen Island
- Has fireplace: No
- Fireplace features: None
Interior area
- Total structure area: 1,393
- Total interior livable area: 1,393 sqft
Property
Parking
- Parking features: Open
- Has uncovered spaces: Yes
Features
- Levels: One
- Stories: 1
- Patio & porch: Porch
- Pool features: None
- Fencing: Wood
Lot
- Size: 6,534 Square Feet
- Features: Rectangular Lot, Subdivision Lot
Details
- Additional structures: Storage
- Parcel number: 000000038729
- Special conditions: None
Construction
Type & style
- Home type: SingleFamily
- Architectural style: Traditional
- Property subtype: Single Family Residence
Materials
- Wood Frame
- Foundation: Pillar/Post/Pier
- Roof: Composition
Details
- Warranty included: Yes
Utilities & green energy
- Sewer: Public Sewer
- Water: Public
- Utilities for property: Cable Connected, Cable Internet
Community & HOA
Community
- Subdivision: Ham Add
HOA
- Has HOA: No
Location
- Region: Mineola
Financial & listing details
- Price per square foot: $140/sqft
- Tax assessed value: $157,460
- Annual tax amount: $2,735
- Date on market: 6/4/2026
- Listing terms: Cash,Conventional,FHA,Must Qualify,VA Loan
- Road surface type: Paved
Estimated market value
$190,500
$181,000 - $200,000
$1,739/mo
Price history
| Date | Event | Price |
|---|---|---|
| 6/4/2026 | Listed for sale | $195,000+95%$140/sqft |
Source:  GTARMLS #26007897 Report a problem GTARMLS #26007897 Report a problem | ||
| 4/24/2023 | Sold | -- |
Source: NTREIS #20272245 Report a problem | ||
| 4/1/2023 | Pending sale | $99,999$72/sqft |
Source: NTREIS #20272245 Report a problem | ||
| 3/7/2023 | Listed for sale | $99,999$72/sqft |
Source: NTREIS #20272245 Report a problem | ||
Public tax history
| Year | Property taxes | Tax assessment |
|---|---|---|
| 2025 | $577 +20.1% | $120,720 +20% |
| 2024 | $480 | $100,600 +5.1% |
| 2023 | -- | $95,750 +29.5% |
| 2022 | $369 | $73,910 +17.2% |
| 2021 | -- | $63,073 +9.8% |
| 2020 | $220 | $57,453 +9% |
| 2019 | -- | $52,711 +11.1% |
| 2018 | -- | $47,460 |
| 2017 | -- | $47,460 |
| 2016 | -- | $47,460 +13% |
| 2015 | -- | $41,990 |
| 2014 | -- | $41,990 |
| 2013 | -- | $41,990 |
| 2012 | -- | $41,990 |
| 2011 | -- | $41,990 |
| 2010 | -- | $41,990 |
| 2009 | -- | $41,990 -8% |
| 2008 | -- | $45,640 +36.5% |
| 2007 | -- | $33,430 |
Find assessor info on the county website
Monthly payment
Est. payment
Payment breakdown
Explore the cost of this home by adjusting the details. Changes won't be saved.Climate risks
Neighborhood: 75773
Nearby schools
GreatSchools rating
- 7/10Mineola Elementary SchoolGrades: 4-5Distance: 0.7 mi
- 6/10Mineola Middle SchoolGrades: 6-8Distance: 0.7 mi
- 7/10Mineola High SchoolGrades: 9-12Distance: 0.4 mi
Schools provided by the listing agent
- Elementary: Mineola
- Middle: Mineola
- High: Mineola
Source: GTARMLS. This data may not be complete. We recommend contacting the local school district to confirm school assignments for this home.
- $124,9002 bd1 ba1.3k sqft520 W Buchanan St, Mineola, TX 75773Off Market
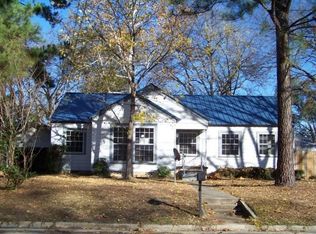
- $151,700-- bd5 ba1.3k sqft529 W Patten St, Mineola, TX 75773Off Market
- $--3 bd1 ba1.3k sqft523 W Patten St, Mineola, TX 75773Sold

- $168,7003 bd2 ba1.4k sqft512 University St, Mineola, TX 75773Off Market

- $143,400-- bd5 ba1.2k sqft519 W Patten St, Mineola, TX 75773Off Market
- $197,300-- bd7 ba1.6k sqft516 W Buchanan St, Mineola, TX 75773Off Market
- $--4 bd2 ba2.6k sqft519 W Buchanan St, Mineola, TX 75773Sold
- $131,500-- bd5 ba1.1k sqft515 W Patten St, Mineola, TX 75773Off Market
A local agent can set up tours, give advice and negotiate with sellers.
A local lender can help you make sure your offer is ready when you are.
Similar homes
- $--3 bd2 ba1.3k sqft137 Frances St, Mineola, TX 75773Auction
 Auction.com 2
 - $159,9902 bd1 ba1.2k sqft1007 N Johnson St, Mineola, TX 75773For Sale
 MLS ID #21320317, China Schmitz. NTREIS
 - $197,0003 bd2 ba1.3k sqft285 County Road 2262, Mineola, TX 75773For Sale
 MLS ID #25017006, Kelly Muffoletto, Keller Williams Realty-Tyler. GTARMLS
 - $250,0003 bd3 ba1.9k sqft613 Graham St, Mineola, TX 75773For Sale
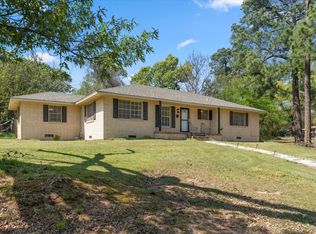 MLS ID #21230404, Gavan Cross. NTREIS
 - $230,0003 bd2 ba1.7k sqft3211 Fm 779, Mineola, TX 75773For SaleMLS ID #21290288, Nick Good. NTREIS
- $279,0003 bd2 ba1.6k sqft516 W Front St, Mineola, TX 75773For SaleMLS ID #26006061, Michael Worthen, Dwell Realty. GTARMLS
- $139,9002 bd1 ba901 sqft510 Hogg St, Mineola, TX 75773For SaleMLS ID #21174835, April Luce. NTREIS
- $249,5003 bd2 ba1.6k sqft128 Laura Dr, Mineola, TX 75773For SaleMLS ID #26001225, Francell Burnett, Clements, REALTORS®. GTARMLS
- $199,0003 bd2 ba1.2k sqft806 Jeanell St, Quitman, TX 75783For SaleMLS ID #26009281, David Kurtz, Dwell Realty. GTARMLS
- $140,0003 bd2 ba1.4k sqft1015 E Broad St APT 14, Mineola, TX 75773For SaleMLS ID #26003911, Gerri Eiles, Quitman Realty. GTARMLS
- $199,0003 bd2 ba1.4k sqft105 Tomie St, Quitman, TX 75783For SaleMLS ID #26007131, McKenna Warnick, Coldwell Banker Apex, REALTORS. GTARMLS
- $264,9992 bd1 ba1.1k sqft5180 Fm 778, Mineola, TX 75773For SaleMLS ID #20264784, Tanya L Ketchum, BOLD Real Estate Group. LGVBOARD
- $195,0004 bd1 ba1.6k sqft103 Tomie St, Quitman, TX 75783For SaleMLS ID #26007130, McKenna Warnick, Coldwell Banker Apex, REALTORS. GTARMLS
- $215,0002 bd2 ba1.4k sqft127 Birdie Ln, Lindale, TX 75771For SaleMLS ID #26010086, Emily Santina, Keller Williams Realty-Tyler. GTARMLS
- $230,0002 bd2 ba1.3k sqft111 Private Road 6980, Alba, TX 75410For SaleMLS ID #21321994, LeeAnn Doss. NTREIS
- $169,5003 bd1 ba1.3k sqft409 Poe St, Quitman, TX 75783For SaleMLS ID #26009348, Gail Turner, Century 21 First Group - Mineola. GTARMLS
- $180,0003 bd2 ba1.6k sqft230 Scenic Loop, Hawkins, TX 75765For SaleMLS ID #26009197, Jennifer Hiller, eXp Realty LLC. GTARMLS
- $189,9002 bd2 ba1k sqft680 Choctaw, Quitman, TX 75783For SaleMLS ID #21165830, Brannon Alvarez. NTREIS
- $229,9003 bd2 ba1.5k sqft513 Lance Rd, Quitman, TX 75783For SaleMLS ID #26005649, Kim Speckmann, Realty One Group Rose. GTARMLS
- $220,0003 bd2 ba1.5k sqft112 Tomie St, Quitman, TX 75783For Sale By Owner
