Skip main navigation
Sold
  • Price Unknown

    101 E Beck St, Big Sandy, TX 75755

    5beds
    1,900sqft
    Single Family Residence
    Built in ----
    -- sqft lot
    $210,000 Zestimate®
    $--/sqft
    $1,705 Estimated rent

    Home value

    $210,000

    $189,000 - $227,000

    $1,705/mo

    Zestimate® history
    Loading
    Loading...

    Owner options

    List your home for rent

    $1,705/mo

    Rent Zestimate®

    Find your next renter with Zillow Rental Manager. Plus, with online applications, you can quickly screen prospective tenants – for free.

    Learn more

    $1,705/mo

    Rent Zestimate®

    Refinance and save

    Refinancing to a lower rate could help reduce your monthly payments and save thousands over the life of the loan.

    See today's rates

    Explore your selling options

    Work with a Zillow partner agent

    Leverage their expertise and Zillow's premium Showcase listings to get your home seen by more buyers.

    Get started

    List with your own agent

    Get your home in front of millions of buyers by listing it on Zillow.

    Learn how to do it

    Sell it yourself

    Take full control of how buyers see your home on Zillow by listing For Sale by Owner (FSBO).

    List your home

    What's special

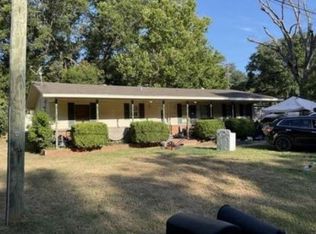
    This beautifully updated property offers a spacious and versatile living space that's perfect for families, entertainers, or anyone looking for that extra room to breathe. With a total of 5 generously sized bedrooms, this house provides flexibility; the 5th bedroom can easily be transformed into a second living area, home office, or creative space, depending on your needs. The home encompasses 2 full bathrooms and stretches over 1900 square feet, ensuring ample space for comfort and privacy. The heart of the home, the living room, is bathed in natural sunlight streaming through large windows, creating a warm and inviting atmosphere. The kitchen and eating area combo is ideal for family dinners, offering a cozy spot for meal preparation and dining. The master suite is a true retreat, featuring a walk-in closet equipped with shelves to keep your wardrobe organized and easily accessible. Situated on a large corner lot, this property not only provides a substantial outdoor space but also includes a convenient carport and additional storage space, ensuring your vehicles and belongings are protected. Featuring Lennox A/C unit and state of the art thermostat, it guarantees your comfort through all seasons. Don’t miss out on the opportunity to make this house your home. Contact me today to schedule your viewing appointment and take the first step towards your new life in this stunning residence.

    Zillow last checked:

    Listing updated:

    Listed by:

    Antonio Carrillo 903-574-3240,

    Miller Homes Group,

    Patty Carrillo 903-590-6671

    Bought with:

    Ronnie Godfrey, TREC# 0699627

    Source: GTARMLS,MLS#: 24008989MLS Logo

    Facts & features

    Interior

    Bedrooms & bathrooms
    • Bedrooms: 5
    • Bathrooms: 2
    • Full bathrooms: 2
    Primary bedroom
    • Features: Master Bedroom Split
    Bathroom
    • Features: Shower Only, Separate Lavatories, Walk-In Closet(s), Vinyl Tile, Bidet
    Dining room
    • Features: Den/Dining Combo
    Kitchen
    • Features: Kitchen/Eating Combo
    Heating
    • Central/Electric
    Cooling
    • Central Electric
    Appliances
    • Included: Range/Oven-Electric, Dishwasher, Microwave, Electric Water Heater
    Features
    • Ceiling Fan(s)
    • Flooring: Carpet, Wood, Vinyl
    • Windows: Blinds
    • Has fireplace: No
    • Fireplace features: None
    Interior area
    • Total structure area: 1,900
    • Total interior livable area: 1,900 sqft

    Property

    Parking
    • Parking features: Garage Faces Side
    • Has garage: Yes
    • Has uncovered spaces: Yes
    Features
    • Levels: One
    • Stories: 1
    • Patio & porch: Patio Covered, Porch
    • Exterior features: Gutter(s)
    • Pool features: None
    • Fencing: Chain Link
    Lot
    • Features: Subdivision Lot, Rectangular Lot
    Details
    • Additional structures: Storage
    • Parcel number: 18735
    • Special conditions: None

    Construction

    Type & style
    • Home type: SingleFamily
    • Property subtype: Single Family Residence
    Materials
    • Brick Veneer, Alum/Vinyl Siding
    • Foundation: Combination
    • Roof: Composition

    Utilities & green energy

    • Sewer: Public Sewer
    • Water: Public
    • Utilities for property: Underground Utilities, Cable Connected, Cable Internet
    Green energy
    • Energy efficient items: Thermostat

    Community & neighborhood

    Location
    • Region: Big Sandy
    • Subdivision: Big Sandy

    Other

    Other facts
    • Listing terms: Conventional,FHA,VA Loan,Must Qualify,Cash,USDA Loan

    Price history

    DateEventPrice
    8/2/2024Sold--
    Source: GTARMLS #24008989 Report a problem
    6/29/2024Price change$218,000-0.9%$115/sqft
    Source: GTARMLS #24008989 Report a problem
    5/2/2024Price change$220,000-4.3%$116/sqft
    Source: GTARMLS #24004285 Report a problem
    3/28/2024Listed for sale$230,000+31.4%$121/sqft
    Source: GTARMLS #24004285 Report a problem
    7/15/2022Sold--
    Source: GTARMLS #10150238 Report a problem
    6/17/2022Pending sale$175,000$92/sqft
    Source: GTARMLS #10150238 Report a problem
    6/15/2022Price change$175,000-5.4%$92/sqft
    Source: GTARMLS #10150238 Report a problem
    5/25/2022Listed for sale$185,000$97/sqft
    Source: GTARMLS #10150238 Report a problem

    Public tax history

    YearProperty taxesTax assessment
    2025$2,723 +1.1%$151,960 -1%
    2024$2,694 $153,510 +5.7%
    2023-- $145,180 +38.8%
    2022-- $104,630 +22.2%
    2021-- $85,630 -2.6%
    2020-- $87,960 -4.2%
    2019-- $91,800 +2.7%
    2018-- $89,400 +1.2%
    2017-- $88,380 +5.7%
    2016-- $83,600 -10.6%
    2015-- $93,500 0%
    2014-- $93,540 +7.7%
    2013-- $86,820 -1.3%
    2012-- $87,980
    2011-- $87,980 -2.1%
    2010-- $89,880 -1.2%
    2009-- $91,000 -4.5%
    2008-- $95,280 +42.1%
    2007-- $67,070

    Find assessor info on the county website

    Neighborhood: 75755

    Nearby schools

    GreatSchools rating
    Schools provided by the listing agent
    • Elementary: Big Sandy
    • Middle: Big Sandy
    • High: Big Sandy

    Source: GTARMLS. This data may not be complete. We recommend contacting the local school district to confirm school assignments for this home.