HELLO, POTENTIAL! If you’ve been looking for a property with options, this one has plenty! Situated on just under an acre across two lots in an established neighborhood, this 3 bedroom, 1 bath ranch-style home is ready for someone with vision to take it to the next level. Inside, you’ll find a spacious, open living and dining area, along with a kitchen renovation already underway and ready to be completed. Updates throughout the home include some electrical and lighting updates, along with updated tile flooring and tub surround in the bathroom. A bonus sunroom offers additional flexible space. The former 2-car garage is currently open and being used as a carport, creating another opportunity to make the space work for your plans.Continue using it for covered parking, add a garage door to return it to an enclosed garage, or explore converting the space into additional living area. And the possibilities don’t stop with the house! The large corner property spans two lots, giving the next owner plenty of elbow room or additional possibilities for the second lot. Renovate and make it your own, fix and flip, create a rental property, or potentially retain the additional lot for a future spec home or separate sale, subject to applicable restrictions and approvals. With multiple avenues to add value, this is the kind of property where a little vision could go a long way. Property is being sold AS IS and renovations are currently incomplete. Bring your ideas and come see the potential foryourself!
For sale
$169,000
106 Mockingbird Ln, Gilmer, TX 75645
3beds
1,411sqft
Single Family Residence
Built in ----
0.94 Acres Lot
$166,400 Zestimate®
$120/sqft
$-- HOA
What's special
Updated tile flooring
- 9 days
- 105
- 2
Zillow last checked:
Listing updated:
Listed by:
Sarah Bell 903-841-2247,
Texas Real Estate Executives
Source: GTARMLS,MLS#: 26013817
Facts & features
Interior
Bedrooms & bathrooms
- Bedrooms: 3
- Bathrooms: 1
- Full bathrooms: 1
Bathroom
- Features: Shower/Tub
Heating
- Central/Gas
Cooling
- Central Electric
Appliances
- Included: Gas Range, Standard Gas
Features
- Ceiling Fan
- Fireplace features: Other
Interior area
- Total structure area: 1,411
- Total interior livable area: 1,411 sqft
Property
Parking
- Total spaces: 2
- Parking features: Garage
- Has garage: Yes
- Carport spaces: 2
Features
- Levels: One
- Stories: 1
- Exterior features: Other
- Pool features: None
- Fencing: Partial,Wood
Lot
- Size: 0.94 Acres
Details
- Additional structures: Storage
- Parcel number: 4961
Construction
Type & style
- Home type: SingleFamily
- Architectural style: Ranch
- Property subtype: Single Family Residence
Materials
- Brick
- Foundation: Slab
- Roof: Composition
Condition
- Pre-owned
Utilities & green energy
- Sewer: Public Sewer
- Water: Public
Community & HOA
Community
- Security: Audio and Video Surveillance
- Subdivision: Pine Acres
HOA
- Has HOA: No
Location
- Region: Gilmer
Financial & listing details
- Price per square foot: $120/sqft
- Tax assessed value: $165,130
- Annual tax amount: $1,744
- Date on market: 10/11/2026
- Listing terms: Cash,Conventional
Estimated market value
$166,400
$158,000 - $175,000
$1,408/mo
Price history
| Date | Event | Price |
|---|---|---|
| 9/4/2026 | Listed for sale | $169,000$120/sqft |
Source:  LGVBOARD #20266332 Report a problem LGVBOARD #20266332 Report a problem | ||
| 3/13/2019 | Sold | -- |
Source:  GTARMLS #10103648 Report a problem GTARMLS #10103648 Report a problem | ||
Public tax history
| Year | Property taxes | Tax assessment |
|---|---|---|
| 2025 | $1,744 -20.1% | $165,130 -2.4% |
| 2024 | $2,182 | $169,268 +10% |
| 2023 | -- | $153,880 -1.9% |
| 2022 | -- | $156,820 +22.9% |
| 2021 | -- | $127,640 +5.1% |
| 2020 | -- | $121,440 +1% |
| 2019 | -- | $120,180 +14.8% |
| 2018 | -- | $104,720 +1% |
| 2017 | -- | $103,680 +5.8% |
| 2016 | -- | $97,950 -3.6% |
| 2015 | -- | $101,620 -0.8% |
| 2014 | -- | $102,440 +9.3% |
| 2013 | -- | $93,720 +2.6% |
| 2012 | -- | $91,340 +0.6% |
| 2011 | -- | $90,800 -3.7% |
| 2010 | -- | $94,260 -6.5% |
| 2009 | -- | $100,800 -2.6% |
| 2008 | -- | $103,530 +18.8% |
| 2007 | -- | $87,157 |
Find assessor info on the county website
Monthly payment
Est. payment
Payment breakdown
Explore the cost of this home by adjusting the details. Changes won't be saved.Climate risks
Neighborhood: 75645
Nearby schools
Schools provided by the listing agent
- Elementary: Gilmer
- Middle: Gilmer
- High: Gilmer
Source: GTARMLS. This data may not be complete. We recommend contacting the local school district to confirm school assignments for this home.
Similar homes
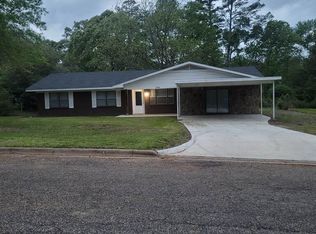
- $160,0003 bd2 ba1.1k sqft217 Texas Ave, Gilmer, TX 75645For Sale
 MLS ID #26012678, Chloe Ulrich, Fathom Realty, LLC. GTARMLS
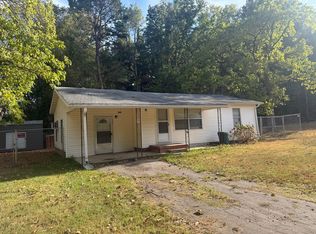
 - $159,0003 bd1 ba964 sqft405 Capital St, Gilmer, TX 75644For Sale By Owner
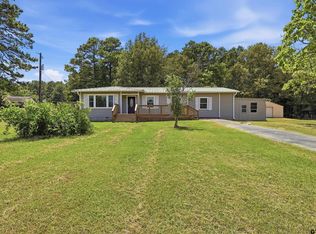
- $210,0003 bd2 ba1.5k sqft3647 Us Highway 271 N, Gilmer, TX 75644For Sale
 MLS ID #26013831, Kimberly McHenry, Texas Ally Real Estate Group. GTARMLS
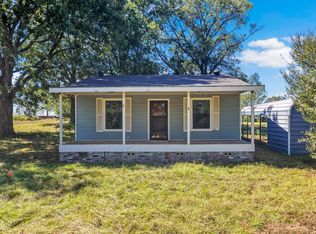
 - $172,5003 bd1 ba1.6k sqft6157 Fm 556, Gilmer, TX 75644For Sale
 MLS ID #21405233, Gina Rodriguez. NTREIS
