This 3 bedroom 2 bath Ore City home on a 0.59 acre lot has room to spare inside and out. At 1722 square feet, there is plenty of space for everyone as well as a large outdoor area for pets and entertaining. The home features a large kitchen with ample cabinets and countertop space providing storage galore. The enclosed patio features a gas stove, extra shelving and a prep sink. Call to schedule your private tour today.
For sale
$165,900
108 Pine St, Ore City, TX 75683
3beds
1,722sqft
Single Family Residence
Built in 1963
0.59 Acres Lot
$-- Zestimate®
$96/sqft
$-- HOA
What's special
Enclosed patio
- 250 days
- 120
- 11
Zillow last checked:
Listing updated:
Listed by:
Amanda Hill 903-387-4840,
Ember Realty
Source: LGVBOARD,MLS#: 20240453
Facts & features
Interior
Bedrooms & bathrooms
- Bedrooms: 3
- Bathrooms: 2
- Full bathrooms: 2
Rooms
- Room types: Den, Utility Room
Bathroom
- Features: Shower/Tub
Heating
- Central Gas
Cooling
- Central Electric
Appliances
- Included: Gas Range/Oven, Electric Cooktop, Microwave, Dishwasher, Gas Water Heater
- Laundry: In Garage
Features
- Ceiling Fan(s), Eat-in Kitchen
- Flooring: Tile, Hardwood
- Has fireplace: Yes
- Fireplace features: Gas Log
Interior area
- Total interior livable area: 1,722 sqft
Property
Parking
- Total spaces: 1
- Parking features: Carport, Garage Faces Front, Attached, Paved
- Garage spaces: 1
- Has carport: Yes
- Has uncovered spaces: Yes
Features
- Levels: One
- Stories: 1
- Pool features: None
- Fencing: Partial
Lot
- Size: 0.59 Acres
- Dimensions: 130x200
Details
- Additional structures: Storage, Storage Buildings
- Parcel number: 6249
Construction
Type & style
- Home type: SingleFamily
- Architectural style: Traditional
- Property subtype: Single Family Residence
Materials
- Brick Veneer
- Foundation: Pillar/Post/Pier
- Roof: Composition
Condition
- Year built: 1963
Details
- Warranty included: Yes
Utilities & green energy
- Gas: Gas
- Sewer: Public Sewer
- Water: Public
- Utilities for property: Electricity Available
Community & HOA
Location
- Region: Ore City
Financial & listing details
- Price per square foot: $96/sqft
- Tax assessed value: $180,080
- Annual tax amount: $3,991
- Price range: $165.9K - $165.9K
- Date on market: 2/12/2026
- Listing terms: Cash,Conventional
- Exclusions: PERSONAL ITEMS
Estimated market value
Not available
Estimated sales range
Not available
$1,759/mo
Price history
| Date | Event | Price |
|---|---|---|
| 2/12/2026 | Listed for sale | $165,900-7.3%$96/sqft |
Source:  LGVBOARD #20240453 Report a problem LGVBOARD #20240453 Report a problem | ||
| 7/29/2025 | Listing removed | $179,000$104/sqft |
Source: LGVBOARD #20240453 Report a problem | ||
| 1/7/2025 | Price change | $179,000-5.3%$104/sqft |
Source: LGVBOARD #20240453 Report a problem | ||
| 12/3/2024 | Listed for sale | $189,000$110/sqft |
Source: LGVBOARD #20240453 Report a problem | ||
| 7/31/2024 | Listing removed | $189,000$110/sqft |
Source: LGVBOARD #20240453 Report a problem | ||
| 7/31/2024 | Price change | $189,000-5%$110/sqft |
Source: LGVBOARD #20240453 Report a problem | ||
| 5/8/2024 | Price change | $199,000-3.9%$116/sqft |
Source: LGVBOARD #20240453 Report a problem | ||
| 3/17/2024 | Price change | $207,000-5.5%$120/sqft |
Source: LGVBOARD #20240453 Report a problem | ||
| 1/27/2024 | Listed for sale | $219,000$127/sqft |
Source: LGVBOARD #20240453 Report a problem | ||
Public tax history
| Year | Property taxes | Tax assessment |
|---|---|---|
| 2025 | $3,992 -0.1% | $180,080 +0.9% |
| 2024 | $3,996 | $178,390 -9.2% |
| 2023 | -- | $196,470 +22.7% |
| 2022 | -- | $160,180 +17.6% |
| 2021 | -- | $136,210 -1.5% |
| 2020 | -- | $138,230 -3.9% |
| 2019 | -- | $143,770 +4.5% |
| 2018 | -- | $137,570 +1.3% |
| 2017 | -- | $135,740 +2.4% |
| 2016 | -- | $132,540 -3.6% |
| 2015 | -- | $137,550 +1.1% |
| 2014 | -- | $136,030 +126.1% |
| 2013 | -- | $60,175 +3.9% |
| 2012 | -- | $57,915 +0.3% |
| 2011 | -- | $57,750 -8.5% |
| 2010 | -- | $63,090 -5.2% |
| 2009 | -- | $66,530 -3.1% |
| 2008 | -- | $68,660 +1% |
| 2007 | -- | $68,000 |
Find assessor info on the county website
Monthly payment
Est. payment
Payment breakdown
Explore the cost of this home by adjusting the details. Changes won't be saved.Climate risks
Neighborhood: 75683
Nearby schools
Schools provided by the listing agent
- District: Ore City
Source: LGVBOARD. This data may not be complete. We recommend contacting the local school district to confirm school assignments for this home.

Similar homes
- $179,4003 bd1 ba1.2k sqft301 W Main St, Gilmer, TX 75683For Sale
 MLS ID #26012937, Shayne Wilson, Coldwell Banker Lenhart - Gilmer. GTARMLS
 - $199,9004 bd2 ba1.6k sqft6008 Doe Trl, Gilmer, TX 75645For Sale
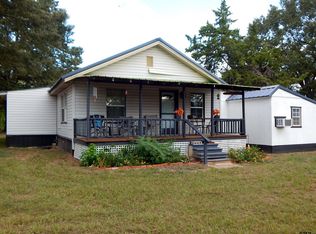 MLS ID #26013980, Shayne Wilson, Coldwell Banker Lenhart - Gilmer. GTARMLS
 - $169,0003 bd1 ba1.4k sqft106 Mockingbird Ln, Gilmer, TX 75645For Sale
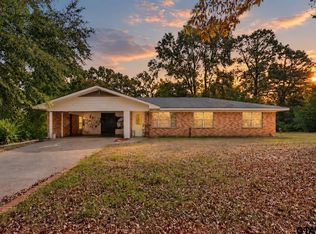 MLS ID #26013817, Sarah Bell, Texas Real Estate Executives. GTARMLS
 - $125,0003 bd1 ba1k sqft139 Fairlane St, Ore City, TX 75683For Sale
 MLS ID #20263938, Patricia D Marshburn, Texas Real Estate Executives. LGVBOARD
