Nestled on a spacious 1.08-acre lot, this charming brick home offers the perfect blend of privacy and convenience, delivering a secluded feel while still enjoying city amenities. Featuring 2 bedrooms and 2 bathrooms, the home is thoughtfully designed with comfortable living in mind. Inside, you’ll find a functional kitchen with a peninsula ideal for casual dining or entertaining, and all appliances convey—making this home truly move-in ready. A new HVAC system and a durable metal roof adds long-term value and peace of mind. The property boasts a large, lush front yard that enhances curb appeal and provides plenty of space to relax and enjoy the outdoors. A 2-car garage offers ample parking and storage. In addition to the main lot, the property includes an extra lot complete with a concrete pad—perfect for building a shop, guest home, or expanding your vision. Located in a desirable neighborhood within the Hughes Springs school district, this property combines space, flexibility, and location into one exceptional opportunity.
For sale
Price cut: $10K (8/21)
$164,000
604 N Kasling St, Hughes Springs, TX 75656
2beds
1,436sqft
Single Family Residence
Built in 1985
1.09 Acres Lot
$-- Zestimate®
$114/sqft
$-- HOA
What's special
Charming brick homeNew hvac systemAll appliances conveyDurable metal roof
- 123 days
- 210
- 16
Zillow last checked:
Listing updated:
Listed by:
Karen McEntire 903-853-0666,
Mayben Realty, LLC
Source: LGVBOARD,MLS#: 20263176
Facts & features
Interior
Bedrooms & bathrooms
- Bedrooms: 2
- Bathrooms: 2
- Full bathrooms: 2
Heating
- Central Gas
Cooling
- Central Electric
Appliances
- Included: Gas Range/Oven, Dishwasher, Refrigerator, Washer, Dryer, Gas Water Heater
Features
- Has fireplace: Yes
- Fireplace features: Wood Burning
Interior area
- Total interior livable area: 1,436 sqft
Property
Parking
- Total spaces: 2
- Parking features: Both, Garage Faces Rear, Garage Door Opener, Boat, Attached, Rear/Side Entry, Paved
- Garage spaces: 2
- Has carport: Yes
- Has uncovered spaces: Yes
Features
- Levels: One
- Stories: 1
- Patio & porch: Covered, Porch
- Pool features: None
- Fencing: None
Lot
- Size: 1.09 Acres
- Dimensions: 100 x 95
Details
- Additional structures: Boat Slip
- Parcel number: 21061
Construction
Type & style
- Home type: SingleFamily
- Architectural style: Traditional
- Property subtype: Single Family Residence
Materials
- Metal Siding, Brick
- Foundation: Pillar/Post/Pier
- Roof: Aluminum/Metal
Condition
- Year built: 1985
Utilities & green energy
- Gas: Gas
- Sewer: Public Sewer
- Water: Public Water, City
- Utilities for property: Electricity Available
Community & HOA
Location
- Region: Hughes Springs
Financial & listing details
- Price per square foot: $114/sqft
- Annual tax amount: $1,179
- Price range: $164K - $164K
- Date on market: 5/5/2026
- Listing terms: Cash,FHA,Conventional,VA Loan,USDA Loan
- Exclusions: furniture
- Road surface type: Asphalt
Estimated market value
Not available
Estimated sales range
Not available
$1,539/mo
Price history
| Date | Event | Price |
|---|---|---|
| 8/21/2026 | Price change | $164,000-5.7%$114/sqft |
Source:  LGVBOARD #20263176 Report a problem LGVBOARD #20263176 Report a problem | ||
| 7/23/2026 | Price change | $174,000-5.4%$121/sqft |
Source: LGVBOARD #20263176 Report a problem | ||
| 6/24/2026 | Price change | $184,000-5.2%$128/sqft |
Source: NTREIS #21260722 Report a problem | ||
| 5/5/2026 | Listed for sale | $194,000$135/sqft |
Source: LGVBOARD #20263176 Report a problem | ||
Public tax history
Tax history is unavailable.
Monthly payment
Est. payment
Payment breakdown
Explore the cost of this home by adjusting the details. Changes won't be saved.Climate risks
Neighborhood: 75656
Nearby schools
Schools provided by the listing agent
- District: Hughes Springs ISD
Source: LGVBOARD. This data may not be complete. We recommend contacting the local school district to confirm school assignments for this home.
Similar homes
- $135,0002 bd2 ba1.9k sqft609 Hickory, Hughes Springs, TX 75656For Sale
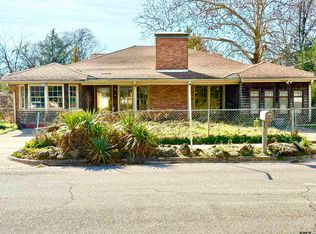 MLS ID #26012418, Sonya Barker, Texas Ally Real Estate Group. GTARMLS
 - $199,9002 bd2 ba1.8k sqft718 E 1st St, Hughes Springs, TX 75656For Sale
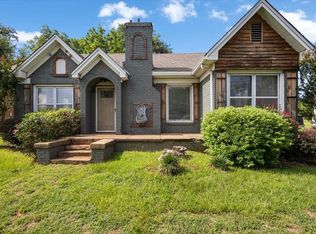 MLS ID #20264623, Bree Shimpock, Texas Real Estate Executives. LGVBOARD
 - $171,5004 bd1 ba2k sqft105 Calloway, Hughes Springs, TX 75656For Sale
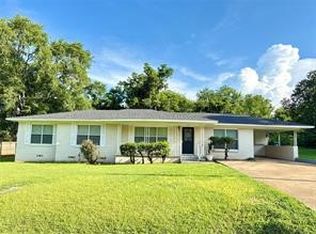 MLS ID #21344456, Diana Sifuentes. NTREIS
 - $--4 bd2 ba1.9k sqft299 County Road 2109, Hughes Springs, TX 75656Auction
 Auction.com 1
