Escape to East Texas with this beautifully maintained 3 bedroom 2 bath home nestled on 2.48 scenic acres in Linden. Offering the perfect blend of comfort, functionality and privacy. This property is ideal for those looking to enjoy country living without sacrificing the convenience of living in town. Spacious floor plan, well designed kitchen offers abundant cabinetry, generous counter space, a large breakfast bar, and an open layout that's ideal for gathering with family and friends. The private primary suite is a true retreat and includes an attached office, making it the perfect space for working from home, a nursery, home gym or quiet reading room that has french doors that open up to the covered back porch. Outside, you'll love the expansive yard with plenty of room for gardening, outdoor entertaining, pets or simply enjoying the peaceful surroundings. One living room photo is AI enhanced
For sale
$189,000
807 S Main St, Linden, TX 75563
3beds
2,005sqft
Single Family Residence
Built in 1978
2.48 Acres Lot
$188,000 Zestimate®
$94/sqft
$-- HOA
What's special
Spacious floor planGenerous counter spaceAbundant cabinetryWell designed kitchenCovered back porchLarge breakfast bar
- 68 days
- 556
- 74
Zillow last checked:
Listing updated:
Listed by:
Tammie Aguirre 903-293-0336,
Superior Realty
Source: TMLS,MLS#: 205717
Facts & features
Interior
Bedrooms & bathrooms
- Bedrooms: 3
- Bathrooms: 2
- Full bathrooms: 2
Rooms
- Room types: See Remarks
Bedroom
- Description: All Bedrooms Downstairs
Bathroom
- Description: Separate Lavatories,Shower Only,Shower & Tub Combo,Walk-in Closet(s)
Dining room
- Description: Breakfst & Break/Bar
Kitchen
- Description: Granite Counters
Living room
- Description: Single
Heating
- Central
Cooling
- Central Air
Appliances
- Included: Dishwasher, Disposal, Electric Oven, Free-Standing Range, Microwave, Refrigerator, Water Heater
- Laundry: Electric Dryer Hookup, Laundry Closet, Washer Hookup
Features
- High Ceilings, Ceiling Fan(s)
- Flooring: Carpet, Stained Concrete, Vinyl
- Windows: Blinds
- Has basement: No
- Number of fireplaces: 1
- Fireplace features: Decorative, Living Room, See Remarks
Interior area
- Total structure area: 2,005
- Total interior livable area: 2,005 sqft
Video & virtual tour
Property
Parking
- Total spaces: 2
- Parking features: Attached Carport
- Carport spaces: 2
Features
- Levels: One
- Stories: 1
- Patio & porch: Covered
- Exterior features: Storage
Lot
- Size: 2.48 Acres
Details
- Additional structures: Storage
- Parcel number: 101070045000000000000
Construction
Type & style
- Home type: SingleFamily
- Architectural style: Traditional
- Property subtype: Single Family Residence
Materials
- Foundation: Slab
- Roof: Shingle
Condition
- New construction: No
- Year built: 1978
Utilities & green energy
- Sewer: Public Sewer
- Water: Public
Community & HOA
HOA
- Has HOA: No
Location
- Region: Linden
Financial & listing details
- Price per square foot: $94/sqft
- Tax assessed value: $173,670
- Annual tax amount: $2,682
- Date on market: 8/4/2026
- Road surface type: Dirt
Estimated market value
$188,000
$179,000 - $197,000
$1,449/mo
Price history
| Date | Event | Price |
|---|---|---|
| 8/4/2026 | Listed for sale | $189,000$94/sqft |
Source: TMLS #205717 Report a problem | ||
Public tax history
| Year | Property taxes | Tax assessment |
|---|---|---|
| 2025 | $2,682 -1.7% | $173,670 +7.3% |
| 2024 | $2,730 +14.5% | $161,790 +7.6% |
| 2023 | $2,384 +4.4% | $150,310 +13.7% |
| 2022 | $2,282 +35% | $132,217 +10% |
| 2021 | $1,691 +1% | $120,197 +10% |
| 2020 | $1,674 | $109,270 -2.5% |
| 2019 | -- | $112,030 0% |
| 2018 | -- | $112,070 -0.9% |
| 2017 | -- | $113,090 +27.6% |
| 2016 | -- | $88,640 -5% |
| 2015 | -- | $93,270 +12.6% |
| 2014 | -- | $82,800 +12.1% |
| 2013 | -- | $73,880 -2.9% |
| 2012 | -- | $76,080 +9% |
| 2011 | -- | $69,810 -4.6% |
| 2010 | -- | $73,210 |
| 2009 | -- | $73,210 |
| 2008 | -- | $73,210 |
| 2007 | -- | -- |
Find assessor info on the county website
Monthly payment
Est. payment
Payment breakdown
Explore the cost of this home by adjusting the details. Changes won't be saved.Climate risks
Neighborhood: 75563
Similar homes
- $199,0003 bd2 ba1.4k sqft607 W Campbell Rd, Linden, TX 75563For Sale
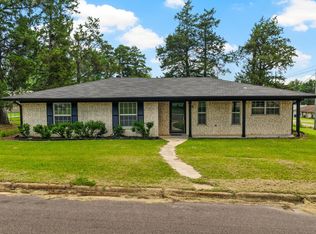 MLS ID #20264705, Karen McEntire, Mayben Realty, LLC. LGVBOARD
 - $215,0003 bd2 ba1.8k sqft1400 N Main St, Linden, TX 75563For Sale
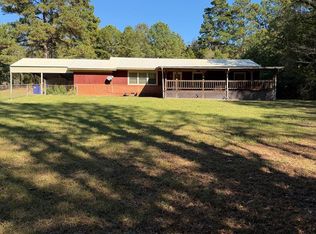 MLS ID #200551, Tracey Whittington. TMLS
 - $149,9003 bd3 ba1.8k sqft401 E Broad St, Linden, TX 75563For Sale
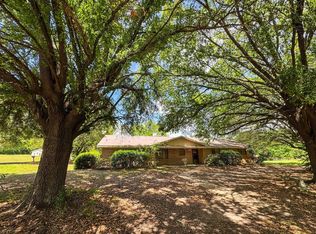 MLS ID #20262776, Susan W Jackson, Century 21 Platinum Partners. LGVBOARD
 - $215,0003 bd2 ba1.6k sqft109 Mockingbird Ln, Linden, TX 75563For Sale
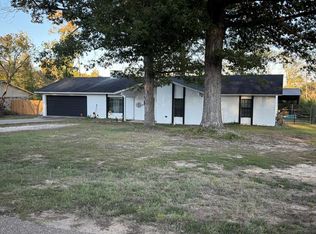 MLS ID #200448, Tammy Davenport. TMLS
 - $214,9003 bd3 ba2.1k sqft1408 E Main St, Atlanta, TX 75551For Sale
 MLS ID #26007050, Penny M Brabham, Superior Realty. CARMLS
