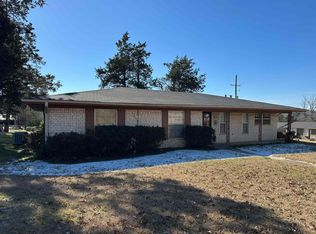
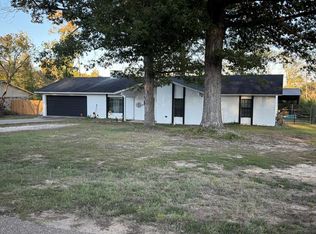
Welcome home to this beautifully newly remodeled one-story brick ranch nestled on a spacious corner lot. This inviting 3-bedroom, 2-bath home offers functional floorplan with generous sized rooms, including a master ensuite bath. The interior has been thoughtfully updated with luxury vinyl plank flooring, fresh paint, updated lighting, and a bright, neutral color palette that complements the home's timeless character. As you enter the kitchen, you will notice the stylish additions such as the contemporary vent hood, glass cooktop and decorative backsplash that will impress. The separate laundry room is just off the kitchen, leading to the large 2 car garage for convenience and easy access to outdoor living. There is a covered back porch, with textured painted surfacing to sit and take in the large backyard. An additional lot behind the home conveys with the property, creating a unique opportunity for added privacy, future expansion, or investment potential. This beautifully renovated home with on half an acre is priced to sale!
For sale
Price cut: $8K (9/23)
$199,000
607 W Campbell Rd, Linden, TX 75563
3beds
1,460sqft
Single Family Residence
Built in 1970
0.53 Acres Lot
$199,200 Zestimate®
$136/sqft
$-- HOA
What's special
Fresh paintUpdated lightingLarge backyardLuxury vinyl plank flooringSpacious corner lotBright neutral color paletteDecorative backsplash
- 95 days
- 140
- 16
Zillow last checked:
Listing updated:
Listed by:
Karen McEntire 903-853-0666,
Mayben Realty, LLC
Source: LGVBOARD,MLS#: 20264705
Facts & features
Interior
Bedrooms & bathrooms
- Bedrooms: 3
- Bathrooms: 2
- Full bathrooms: 2
Rooms
- Room types: Utility Room, 1 Living Area
Bathroom
- Features: Shower and Tub, Tile Counters, Marble
Dining room
- Features: Den/Dining Combo
Heating
- Central Electric
Cooling
- Central Electric
Appliances
- Included: Electric Oven, Electric Cooktop, Dishwasher, Refrigerator, Electric Water Heater
- Laundry: Laundry Room, Electric Dryer Hookup, Washer Hookup
Features
- Paneling, Ceiling Fan(s), High Speed Internet
- Flooring: Vinyl
- Has fireplace: No
- Fireplace features: None
Interior area
- Total interior livable area: 1,460 sqft
Property
Parking
- Total spaces: 2
- Parking features: Garage, Garage Faces Rear, Attached, On Street, Paved, Gravel
- Attached garage spaces: 2
- Has uncovered spaces: Yes
Features
- Levels: One
- Stories: 1
- Patio & porch: Covered, Porch
- Pool features: None
- Fencing: Partial,Chain Link
Lot
- Size: 0.53 Acres
- Features: Corner, Curbs/Gutters
Details
- Additional structures: None
- Parcel number: 16554, 16555
Construction
Type & style
- Home type: SingleFamily
- Property subtype: Single Family Residence
Materials
- Shingle Siding, Brick
- Foundation: Slab
- Roof: Composition
Condition
- Year built: 1970
Utilities & green energy
- Sewer: Public Sewer
- Water: Public Water, Well, City
- Utilities for property: Electricity Available
Community & HOA
Community
- Subdivision: Cedarcrest
Location
- Region: Linden
Financial & listing details
- Price per square foot: $136/sqft
- Tax assessed value: $111,180
- Annual tax amount: $3,000
- Price range: $199K - $199K
- Date on market: 7/1/2026
- Listing terms: Cash,FHA,Conventional,VA Loan,USDA Loan
- Exclusions: decor
- Road surface type: Asphalt
Estimated market value
$199,200
$189,000 - $209,000
$1,224/mo
Price history
| Date | Event | Price |
|---|---|---|
| 9/23/2026 | Price change | $199,000-3.9%$136/sqft |
Source:  LGVBOARD #20264705 Report a problem LGVBOARD #20264705 Report a problem | ||
| 9/3/2026 | Price change | $207,000-1.4%$142/sqft |
Source: LGVBOARD #20264705 Report a problem | ||
| 8/27/2026 | Price change | $210,000-2.3%$144/sqft |
Source: LGVBOARD #20264705 Report a problem | ||
| 7/1/2026 | Listed for sale | $215,000+44.3%$147/sqft |
Source: NTREIS #21318632 Report a problem | ||
| 3/13/2026 | Sold | -- |
Source: NTREIS #21170048 Report a problem | ||
| 2/6/2026 | Pending sale | $149,000$102/sqft |
Source: NTREIS #21170048 Report a problem | ||
| 2/4/2026 | Listed for sale | $149,000$102/sqft |
Source: NTREIS #21170048 Report a problem | ||
Public tax history
| Year | Property taxes | Tax assessment |
|---|---|---|
| 2025 | $2,497 +5.4% | $111,180 +5.5% |
| 2024 | $2,368 +94% | $105,390 +14.5% |
| 2023 | $1,220 -22.3% | $92,066 +10% |
| 2022 | $1,570 +22.1% | $83,696 +10% |
| 2021 | $1,286 +6.5% | $76,087 +10% |
| 2020 | $1,207 | $69,170 -3.6% |
| 2019 | -- | $71,730 +1.1% |
| 2018 | -- | $70,920 -1% |
| 2017 | -- | $71,610 +2.3% |
| 2016 | -- | $70,010 -4.4% |
| 2015 | -- | $73,210 +5.6% |
| 2014 | -- | $69,300 +12.4% |
| 2013 | -- | $61,680 +0.5% |
| 2012 | -- | $61,360 +11.9% |
| 2011 | -- | $54,820 -13.5% |
| 2010 | -- | $63,400 |
| 2009 | -- | $63,400 |
| 2008 | -- | $63,400 |
| 2007 | -- | -- |
Find assessor info on the county website
Monthly payment
Est. payment
Payment breakdown
Explore the cost of this home by adjusting the details. Changes won't be saved.Climate risks
Neighborhood: 75563
Nearby schools
Schools provided by the listing agent
- District: Linden-Kildare
Source: LGVBOARD. This data may not be complete. We recommend contacting the local school district to confirm school assignments for this home.
Similar homes
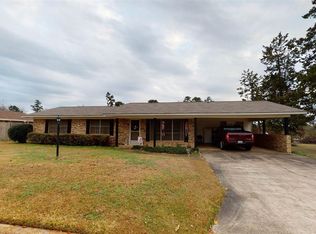
- $189,0003 bd2 ba2k sqft807 S Main St, Linden, TX 75563For Sale
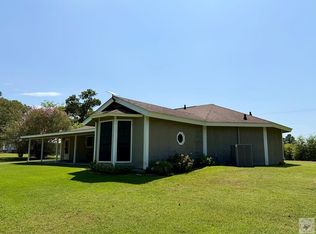 MLS ID #205717, Tammie Aguirre. TMLS
 - $215,0003 bd2 ba1.8k sqft1400 N Main St, Linden, TX 75563For Sale
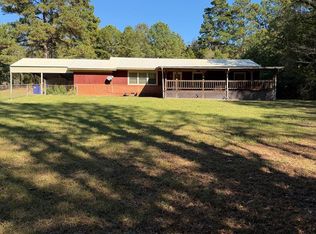 MLS ID #200551, Tracey Whittington. TMLS
 - $215,0003 bd2 ba1.6k sqft109 Mockingbird Ln, Linden, TX 75563For Sale
 MLS ID #200448, Tammy Davenport. TMLS
 - $146,4003 bd2 ba1.9k sqft1207 S Main St, Linden, TX 75563For Sale
 MLS ID #20266434, Montana Whatley, United Country Real Estate Dou. LGVBOARD
