Welcome home to this storybook cottage in the heart of Linden, set on a shaded .18-acre lot. A covered front porch invites you in. The living room is bright and warm, with luxury vinyl plank floors, crown molding and new Halo canless lighting. The farmhouse kitchen has green shaker cabinets, butcher-block counters, a farmhouse sink and a hex-tile backsplash. The bath is a true retreat, with a clawfoot tub, a vessel sink and an elegant vanity.
The big updates are done: a roof about one year old, a new sewer line to the road, PVC and PEX plumbing, Romex wiring, and all-new outlets and switches. New ceiling fans cool the bedrooms and living room. The home also has central A/C and heat, city water and public sewer.
Move-in ready and full of charm. Schedule your private showing today and make this beautifully designed cottage yours.
For sale
$130,000
301 S Kaufman St, Linden, TX 75563
2beds
944sqft
Single Family Residence
Built in 1925
7,840 Square Feet Lot
$129,200 Zestimate®
$138/sqft
$-- HOA
What's special
Luxury vinyl plank floorsFarmhouse sinkNew halo canless lightingHex-tile backsplashClawfoot tubFarmhouse kitchenCrown molding
- 5 days
- 716
- 12
Likely to sell faster than
Zillow last checked:
Listing updated:
Listed by:
Collie Hill TREC #0809790 346-268-7759,
LPT Realty, LLC
Source: HAR,MLS#: 85983141
Facts & features
Interior
Bedrooms & bathrooms
- Bedrooms: 2
- Bathrooms: 1
- Full bathrooms: 1
Primary bedroom
- Level: First
- Area: 149.5
- Dimensions: 11.5 X 13
Bedroom
- Level: First
- Area: 149.5
- Dimensions: 11.5 X 13
Heating
- Electric, Natural Gas
Cooling
- Electric, Gas
Features
- All Bedrooms Down
Interior area
- Total structure area: 944
- Total interior livable area: 944 sqft
Property
Features
- Stories: 1
Lot
- Size: 7,840 Square Feet
- Features: Subdivided, 0 Up To 1/4 Acre
Details
- Parcel number: 14515
Construction
Type & style
- Home type: SingleFamily
- Architectural style: Victorian
- Property subtype: Single Family Residence
Materials
- Wood Siding
- Foundation: Pillar/Post/Pier
- Roof: Composition
Condition
- New construction: No
- Year built: 1925
Utilities & green energy
- Sewer: Public Sewer
- Water: Public
Community & HOA
Community
- Subdivision: Linden Ot
Location
- Region: Linden
Financial & listing details
- Price per square foot: $138/sqft
- Tax assessed value: $88,530
- Annual tax amount: $1,988
- Date on market: 11/6/2026
Estimated market value
$129,200
$123,000 - $136,000
$1,351/mo
Price history
| Date | Event | Price |
|---|---|---|
| 11/6/2026 | Listed for sale | $130,000+53.1%$138/sqft |
Source:  HAR #85983141 Report a problem | ||
| 11/12/2025 | Sold | -- |
Source:  LGVBOARD #20256487 Report a problem | ||
| 10/25/2025 | Pending sale | $84,900$90/sqft |
Source: LGVBOARD #20256487 Report a problem | ||
| 9/22/2025 | Listed for sale | $84,900+30.6%$90/sqft |
Source: LGVBOARD #20256487 Report a problem | ||
| 6/14/2021 | Sold | -- |
Source: LGVBOARD #20212274 Report a problem | ||
| 5/6/2021 | Listed for sale | $65,000$69/sqft |
Source: TMLS #106801 Report a problem | ||
Public tax history
| Year | Property taxes | Tax assessment |
|---|---|---|
| 2026 | -- | $88,530 +5.6% |
| 2025 | $1,882 +11% | $83,800 +11.1% |
| 2024 | $1,695 +9.5% | $75,450 +6.4% |
| 2023 | $1,548 -9.3% | $70,880 +1.4% |
| 2022 | $1,707 +130% | $69,930 +101.6% |
| 2021 | $742 +22.5% | $34,680 +27.7% |
| 2020 | $606 | $27,160 +0.9% |
| 2019 | -- | $26,920 -3.8% |
| 2018 | -- | $27,980 -0.2% |
| 2017 | -- | $28,040 -1.1% |
| 2016 | -- | $28,360 -1.1% |
| 2015 | -- | $28,670 -3.8% |
| 2014 | -- | $29,800 +8.9% |
| 2013 | -- | $27,370 -0.9% |
| 2012 | -- | $27,610 +9.3% |
| 2011 | -- | $25,270 -17.9% |
| 2010 | -- | $30,780 |
| 2009 | -- | $30,780 |
| 2008 | -- | $30,780 |
| 2007 | -- | -- |
Find assessor info on the county website
Monthly payment
Est. payment
Payment breakdown
Explore the cost of this home by adjusting the details. Changes won't be saved.Climate risks
Neighborhood: 75563
Nearby schools
Schools provided by the listing agent
- Elementary: Linden-Kildare Elementary School
- Middle: Mae Luster Stephens Junior High (Linden Kildare)
- High: Linden-Kildare High School
Source: HAR. This data may not be complete. We recommend contacting the local school district to confirm school assignments for this home.


Similar homes
- $134,9004 bd2 ba1.2k sqft106 Pecan St, Linden, TX 75563For Sale
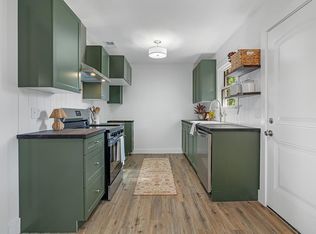 MLS ID #20266563, Montana Whatley, United Country Real Estate Dou. LGVBOARD
- $139,9002 bd2 ba1k sqft600 Hall Rd, Linden, TX 75563For Sale
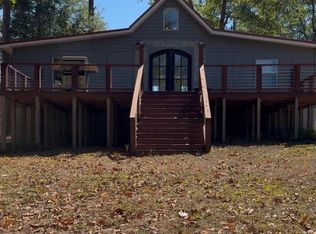 MLS ID #20267004, Cathy Surratt, Coldwell Banker Lenhart. LGVBOARD
- $79,0002 bd1 ba918 sqft104 Lee St, Linden, TX 75563For Sale
 MLS ID #11636557, Thomas Lanier, East Texas Realty. My State MLS
- $128,0003 bd1 ba1.1k sqft707 Oliver St, Atlanta, TX 75551For Sale
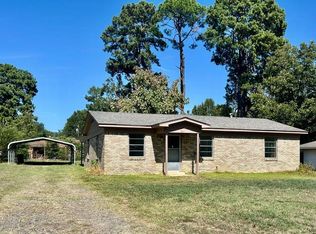 MLS ID #206219, Renee McCoart. TMLS
- $134,9002 bd1 ba1k sqft301 Grandview Ave, Atlanta, TX 75551For Sale
 MLS ID #26026966, Penny M Brabham, Superior Realty. CARMLS
