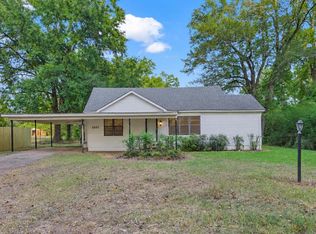
Peaceful, private, and perfectly yours. This charming brick home sits in a quiet Linden neighborhood surrounded by mature, character-filled trees that create a beautifully shaded yard and a true sense of small-town tranquility. With 3 bedrooms, 3 bathrooms, and 1,864 sq. ft., the home offers a spacious, functional layout ready for your personal touch. Inside, you’ll find a cozy brick gas-burning fireplace that anchors the living area, along with an open kitchen featuring a generous breakfast bar—ideal for everyday living, gathering, and easy conversation. The large screened-in back porch extends your living space outdoors, providing the perfect spot to enjoy morning coffee, evening breezes, or the peaceful sounds of nature. An attached project room with built-in shelving adds valuable flexibility for hobbies, storage, or a creative workspace. Outside, a bonus storage shed offers even more room for tools, equipment, or seasonal items. Set on 1.17 acres, this property presents a wonderful opportunity for someone looking to bring their vision to life. With a bit of TLC and updating, this home can truly shine and become a personalized retreat in a welcoming East Texas community.
For sale
Price cut: $30K (7/23)
$149,900
401 E Broad St, Linden, TX 75563
3beds
1,864sqft
Single Family Residence
Built in 1976
1.17 Acres Lot
$-- Zestimate®
$80/sqft
$-- HOA
What's special
Cozy brick gas-burning fireplaceBonus storage shedCharming brick homeOpen kitchenGenerous breakfast barLarge screened-in back porchBeautifully shaded yard
- 172 days
- 433
- 31
Zillow last checked:
Listing updated:
Listed by:
Susan W Jackson 903-720-7517,
Century 21 Platinum Partners
Source: LGVBOARD,MLS#: 20262776
Facts & features
Interior
Bedrooms & bathrooms
- Bedrooms: 3
- Bathrooms: 3
- Full bathrooms: 3
Rooms
- Room types: Utility Room, 1 Living Area
Bedroom
- Features: Walk-In Closet(s)
Bathroom
- Features: Shower/Tub, Separate Lavatories, Double Vanity, Carpet
Dining room
- Features: Den/Dining Combo
Heating
- Central Electric
Cooling
- Central Electric
Appliances
- Included: Elec Range/Oven, Drop-in Range, Electric Oven, Electric Cooktop, Dishwasher, Refrigerator, Electric Water Heater
- Laundry: Laundry Room, Electric Dryer Hookup, Washer Hookup
Features
- Paneling, Ceiling Fan(s), Ceiling Fans, Breakfast Bar, Eat-in Kitchen
- Flooring: Carpet, Vinyl
- Windows: Shades/Blinds
- Number of fireplaces: 1
- Fireplace features: Gas Log, Living Room
Interior area
- Total interior livable area: 1,864 sqft
Property
Parking
- Total spaces: 2
- Parking features: Garage, Garage Faces Side, Attached, Concrete
- Attached garage spaces: 2
- Has uncovered spaces: Yes
Features
- Levels: One
- Stories: 1
- Patio & porch: Screened, Porch
- Pool features: None
- Fencing: None
Lot
- Size: 1.17 Acres
- Residential vegetation: Partially Wooded
Details
- Additional structures: Workshop
- Parcel number: 25750
Construction
Type & style
- Home type: SingleFamily
- Architectural style: Traditional
- Property subtype: Single Family Residence
Materials
- Brick
- Foundation: Slab
- Roof: Composition
Condition
- Year built: 1976
Utilities & green energy
- Sewer: Public Sewer
- Water: Public Water, City
- Utilities for property: Electricity Available
Community & HOA
Location
- Region: Linden
Financial & listing details
- Price per square foot: $80/sqft
- Tax assessed value: $154,540
- Annual tax amount: $2,815
- Price range: $149.9K - $149.9K
- Date on market: 4/21/2026
- Listing terms: Cash,Conventional
- Exclusions: personal
- Road surface type: Asphalt
Estimated market value
Not available
Estimated sales range
Not available
$1,736/mo
Price history
| Date | Event | Price |
|---|---|---|
| 7/23/2026 | Price change | $149,900-16.7%$80/sqft |
Source:  LGVBOARD #20262776 Report a problem LGVBOARD #20262776 Report a problem | ||
| 4/21/2026 | Listed for sale | $179,900$97/sqft |
Source: LGVBOARD #20262776 Report a problem | ||
Public tax history
| Year | Property taxes | Tax assessment |
|---|---|---|
| 2025 | $2,815 -2.1% | $154,540 +3.3% |
| 2024 | $2,875 +18.5% | $149,590 +12.5% |
| 2023 | $2,425 -5.3% | $133,000 +5.8% |
| 2022 | $2,562 +23.7% | $125,665 +10.1% |
| 2021 | $2,071 +7% | $114,175 +10.5% |
| 2020 | $1,935 | $103,340 +1% |
| 2019 | -- | $102,330 -3.2% |
| 2018 | -- | $105,730 +2.8% |
| 2017 | -- | $102,840 -2.1% |
| 2016 | -- | $105,010 0% |
| 2015 | -- | $105,030 -0.9% |
| 2014 | -- | $105,960 +9.3% |
| 2013 | -- | $96,940 -0.7% |
| 2012 | -- | $97,630 -16.3% |
| 2011 | -- | $116,610 -6% |
| 2010 | -- | $124,070 |
| 2009 | -- | $124,070 +0.9% |
| 2008 | -- | $122,960 |
| 2007 | -- | -- |
Find assessor info on the county website
Monthly payment
Est. payment
Payment breakdown
Explore the cost of this home by adjusting the details. Changes won't be saved.Climate risks
Neighborhood: 75563
Nearby schools
Schools provided by the listing agent
- District: Linden Kildare
Source: LGVBOARD. This data may not be complete. We recommend contacting the local school district to confirm school assignments for this home.

Similar homes
- $146,4003 bd2 ba1.9k sqft1207 S Main St, Linden, TX 75563For Sale
 MLS ID #20266434, Montana Whatley, United Country Real Estate Dou. LGVBOARD
 - $155,0003 bd2 ba1.6k sqft304 S Hamilton St, Linden, TX 75563For Sale
 MLS ID #11546604, Thomas Lanier, East Texas Realty. My State MLS
 - $189,0003 bd2 ba2k sqft807 S Main St, Linden, TX 75563For Sale
 MLS ID #205717, Tammie Aguirre. TMLS
 - $139,9002 bd2 ba1k sqft600 Hall Rd, Linden, TX 75563For Sale
 MLS ID #20267004, Cathy Surratt, Coldwell Banker Lenhart. LGVBOARD
