This beautifully updated 3/2/2 home has 2100 sf and is located in Hughes Springs ISD. The home features wood flooring and wood plank ceilings through out the home, a large living area, spacious kitchen and a large primary bedroom. In the kitchen you will find, butcher block counter-tops that pop against the white cabinets and exquisite subway tiled backsplash. The living room features plenty of room for the whole family/friends and an extra walled-in sitting area. The primary bedroom features a walk-in closet and a large en suite. In the en suite you will find, double lavatories and plenty of extra storage. Step outside into the huge fenced backyard and find the 650 sf shop and a storage building.
For sale
$239,900
164 County Road 2872, Hughes Springs, TX 75656
3beds
2,100sqft
:
Get pre-qualified$1,696/mo
Single Family Residence
Built in 1955
0.65 Acres Lot
$229,400 Zestimate®
$114/sqft
$-- HOA
What's special
Beautifully updatedWood flooringStorage buildingLarge primary bedroomHuge fenced backyardWood plank ceilingsExtra walled-in sitting area
- 159 days |
- 116 |
- 6 |
Zillow last checked:
Listing updated:
Listed by:
Tammy Bethany 903-576-4870,
Inspire Real Estate Group
Source: LGVBOARD,MLS#: 20261454
Facts & features
Interior
Bedrooms & bathrooms
- Bedrooms: 3
- Bathrooms: 2
- Full bathrooms: 2
Rooms
- Room types: Utility Room, 1 Living Area
Bedroom
- Features: All Bedrooms Downstairs, Walk-In Closet(s)
Bathroom
- Features: Shower Only, Shower and Tub, Dressing Area, Double Vanity
Heating
- Central Gas
Cooling
- Central Electric
Appliances
- Included: Gas Range/Oven, Electric Water Heater
- Laundry: Laundry Room
Features
- Ceiling Fan(s), Pantry, Ceiling Fans, High Speed Internet, Breakfast Bar, Eat-in Kitchen
- Flooring: Hardwood, Laminate
- Has fireplace: No
- Fireplace features: None
Interior area
- Total interior livable area: 2,100 sqft
Property
Parking
- Total spaces: 2
- Parking features: Garage, Garage Faces Front, Garage Door Opener, Attached, Gravel
- Attached garage spaces: 2
- Has uncovered spaces: Yes
Features
- Levels: One
- Stories: 1
- Patio & porch: Covered, Porch
- Exterior features: Rain Gutters
- Pool features: None
- Fencing: Chain Link
Lot
- Size: 0.65 Acres
- Residential vegetation: None
Details
- Additional structures: Storage Buildings, Workshop
- Parcel number: 7079
Construction
Type & style
- Home type: SingleFamily
- Architectural style: Traditional
- Property subtype: Single Family Residence
Materials
- Brick Veneer
- Foundation: Pillar/Post/Pier
- Roof: Composition
Condition
- Year built: 1955
Utilities & green energy
- Electric: COOP Electric
- Gas: Gas, Propane
- Sewer: Conventional Septic
- Water: Well
- Utilities for property: Propane
Community & HOA
Location
- Region: Hughes Springs
Financial & listing details
- Price per square foot: $114/sqft
- Tax assessed value: $243,510
- Annual tax amount: $3,066
- Price range: $239.9K - $239.9K
- Date on market: 3/1/2026
- Listing terms: Cash,FHA,Conventional,VA Loan,USDA Loan
- Exclusions: N/A
- Road surface type: Asphalt
Estimated market value
$229,400
$218,000 - $241,000
$1,602/mo
Price history
| Date | Event | Price |
|---|---|---|
| 3/1/2026 | Price change | $239,900+0.4%$114/sqft |
Source:  GTARMLS #26002849 Report a problem GTARMLS #26002849 Report a problem | ||
| 8/22/2025 | Listed for sale | $239,000-2.2%$114/sqft |
Source:  LGVBOARD #20255808 Report a problem LGVBOARD #20255808 Report a problem | ||
| 8/21/2025 | Listing removed | $244,500$116/sqft |
Source: LGVBOARD #20242402 Report a problem | ||
| 8/18/2025 | Listed for sale | $244,500-2%$116/sqft |
Source: LGVBOARD #20242402 Report a problem | ||
| 8/1/2025 | Listing removed | $249,500$119/sqft |
Source: LGVBOARD #20242402 Report a problem | ||
| 1/17/2025 | Listed for sale | $249,500$119/sqft |
Source: LGVBOARD #20242402 Report a problem | ||
| 11/28/2024 | Listing removed | $249,500-2.1%$119/sqft |
Source: GTARMLS #24012039 Report a problem | ||
| 6/10/2024 | Price change | $254,900-1.9%$121/sqft |
Source: LGVBOARD #20242402 Report a problem | ||
| 4/18/2024 | Listed for sale | $259,900+551.4%$124/sqft |
Source: LGVBOARD #20242402 Report a problem | ||
| 1/6/2021 | Sold | -- |
Source: GTARMLS #10129289 Report a problem | ||
| 9/5/2018 | Sold | -- |
Source: LGVBOARD #20181250 Report a problem | ||
| 7/23/2018 | Price change | $39,900-20%$19/sqft |
Source: SUPERIOR REALTY #20181250 Report a problem | ||
| 5/7/2018 | Price change | $49,900-5.7%$24/sqft |
Source: SUPERIOR REALTY #20181250 Report a problem | ||
| 4/12/2018 | Price change | $52,900-3.6%$25/sqft |
Source: SUPERIOR REALTY #20181250 Report a problem | ||
| 3/8/2018 | Listed for sale | $54,900$26/sqft |
Source: SUPERIOR REALTY #20181250 Report a problem | ||
Public tax history
| Year | Property taxes | Tax assessment |
|---|---|---|
| 2025 | $1,648 -10.2% | $243,510 +7.7% |
| 2024 | $1,834 +9.2% | $226,193 +10% |
| 2023 | $1,680 -27.2% | $205,630 +4.9% |
| 2022 | $2,309 -13.9% | $196,020 +11.5% |
| 2021 | $2,682 +159.2% | $175,780 +159.7% |
| 2020 | $1,035 | $67,680 +5.2% |
| 2019 | -- | $64,360 -5.4% |
| 2018 | -- | $68,040 -17% |
| 2017 | -- | $81,980 +3% |
| 2016 | -- | $79,580 -5.2% |
| 2015 | -- | $83,920 +32% |
| 2014 | -- | $63,560 -0.8% |
| 2013 | -- | $64,060 -1.7% |
| 2012 | -- | $65,200 +24.3% |
| 2011 | -- | $52,450 -36.6% |
| 2010 | -- | $82,700 |
| 2009 | -- | $82,700 |
| 2008 | -- | $82,700 |
| 2007 | -- | -- |
Find assessor info on the county website
Monthly payment
Est. payment
Payment breakdown
Explore the cost of this home by adjusting the details. Changes won't be saved.Climate risks
Neighborhood: 75656
Nearby schools
GreatSchools rating
- 4/10Hughes Springs Elementary SchoolGrades: PK-5Distance: 1.7 mi
- 7/10Hughes Springs Junior High SchoolGrades: 6-8Distance: 1.5 mi
- 7/10Hughes Springs High SchoolGrades: 9-12Distance: 1.6 mi
Schools provided by the listing agent
- District: Hughes SpringsISD
Source: LGVBOARD. This data may not be complete. We recommend contacting the local school district to confirm school assignments for this home.
- $275,900-- bd2 ba1.9k sqft144 County Road 2872, Hughes Springs, TX 75656Off Market
- $179,600-- bd2 ba1.4k sqft460 Fm 250 S, Hughes Springs, TX 75656Off Market
- $196,100-- bd2 ba1.3k sqft101 County Road 2872, Hughes Springs, TX 75656Off Market
- $--3 bd2 ba1.3k sqft101 County Road 2872, Hughes Springs, TX 75656Sold

- $162,300-- bd2 ba1k sqft374 Fm 250 S, Hughes Springs, TX 75656Off Market
- $85,500-- bd2 ba840 sqft97 County Road 2872, Hughes Springs, TX 75656Off Market
- $46,500-- bd-- ba2.3k sqft97 County Road 2872, Hughes Springs, TX 75656Off Market
- $--3 bd1 ba978 sqft451 Fm 250 S, Hughes Springs, TX 75656Sold
A local agent can set up tours, give advice and negotiate with sellers.
Similar homes
- $224,9003 bd2 ba1.6k sqft410 Hanes Blvd, Hughes Springs, TX 75656For Sale
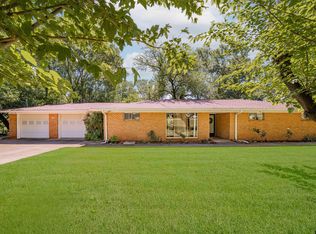 MLS ID #26005507, Jamie Cody, Patrick Redfearn Realty, LLC. GTARMLS
 - $199,9002 bd2 ba1.8k sqft718 E 1st St, Hughes Springs, TX 75656For Sale
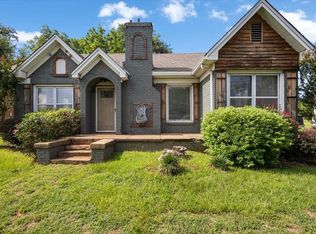 MLS ID #20264623, Bree Shimpock, Texas Real Estate Executives. LGVBOARD
 - $238,1054 bd2 ba2.2k sqft104 Timberlane Rd, Lone Star, TX 75668For Sale
 MLS ID #26009609, Tracy Dean, Texas Real Estate Executives. GTARMLS
 - $238,1054 bd2 ba2.2k sqft104 N Timberlane Rd, Lone Star, TX 75668For Sale
 MLS ID #21316273, Tracy Dean. NTREIS
 - $292,5003 bd3 ba2.3k sqft812 E 1st St, Hughes Springs, TX 75656For SaleMLS ID #21133748, Meagan Vann. NTREIS
- $209,7773 bd2 ba1.3k sqft503 Victory Ln, Hughes Springs, TX 75656For SaleMLS ID #20261073, Lisa Lobue, Summers Cook & Company. LGVBOARD
- $355,0004 bd3 ba2.2k sqft119 Judson Rd, Hughes Springs, TX 75656For SaleMLS ID #26010532, Laurie Fuller, Century 21 Premier Group. GTARMLS
- $245,0003 bd2 ba1.7k sqft4116 Lakeshore Dr, Lone Star, TX 75668For SaleMLS ID #26010379, Lisa Hydrick, Texas Real Estate Executives. GTARMLS
- $340,0003 bd2 ba1.7k sqft195 County Road 2111, Hughes Springs, TX 75656For SaleMLS ID #20264101, Leanna Walker, United Country Walker Realty & Auction. LGVBOARD
- $211,5002 bd2 ba1k sqft511 Victory Ln, Hughes Springs, TX 75656For SaleMLS ID #20264096, Bree Shimpock, Texas Real Estate Executives. LGVBOARD
- $249,9003 bd2 ba2.4k sqft403 N Main St, Linden, TX 75563For SaleMLS ID #205755, Brian Whatley. TMLS
- $174,0002 bd2 ba1.4k sqft604 N Kasling St, Hughes Springs, TX 75656For SaleMLS ID #20263176, Karen McEntire, Mayben Realty, LLC. LGVBOARD
- $169,5002 bd2 ba1.6k sqft711 Bluebonnet #B, Hughes Springs, TX 75656For SaleMLS ID #20261172, Cindy Pinkerton, East Texas Realty. LGVBOARD
- $229,9003 bd2 ba1.6k sqft501 N Willis St, Daingerfield, TX 75638For SaleMLS ID #20264645, Bree Shimpock, Texas Real Estate Executives. LGVBOARD
- $239,0003 bd2 ba1.3k sqft5002 Stevens St, Lone Star, TX 75668For SaleMLS ID #20257291, Renee Wingo, Summers Cook & Company. LGVBOARD
- $255,0003 bd2 ba1.6k sqft1413 Irvin Pkwy, Daingerfield, TX 75638For SaleMLS ID #26008087, Lori Loyd, Mayben Realty, LLC. GTARMLS
- $218,5003 bd2 ba1.9k sqft302 Wildwood Dr, Daingerfield, TX 75638For SaleMLS ID #20254457, Bree Shimpock, Texas Real Estate Executives. LGVBOARD
- $234,9002 bd2 ba1.1k sqft119 Rosewood Trl, Avinger, TX 75630For SaleMLS ID #20265528, Jesse Deware, Jefferson Realty. LGVBOARD
- $219,9003 bd1 ba1.4k sqft113 County Road 2221, Daingerfield, TX 75638For SaleMLS ID #20262318, Tammy Bethany, Inspire Real Estate Group. LGVBOARD
- $270,0003 bd2 ba1.9k sqft204 Connor St, Daingerfield, TX 75638For SaleMLS ID #26009904, Patrick Bartlett, BOLD Real Estate Group. GTARMLS
