Charming and well maintained brick home that's full of character. This 3 bedroom 2 bath home offers 2,256 sqft of living space and is sitting on over half an acre. Inside you'll find the original solid wood paneling as well as many little details you wont find in a newer home. There are two spacious living areas, one with a nook ideal for reading or relaxing. As well as an open kitchen that overlooks one of those spaces. Also the primary bedroom is oversized with its own private bathroom. The backyard is also very spacious and offers tons of privacy. If you're looking for a large home with a ton of potential located in the heart of Gilmer this is the one for you. This home is also only 2 blocks from Gilmer High School. Schedule your private tour today!
For sale
$189,900
613 Allen St, Gilmer, TX 75644
3beds
2,256sqft
Single Family Residence
Built in 1957
0.58 Acres Lot
$185,500 Zestimate®
$84/sqft
$-- HOA
What's special
Brick homeOffers tons of privacyOriginal solid wood paneling
- 20 days
- 533
- 51
Likely to sell faster than
Zillow last checked:
Listing updated:
Listed by:
Bailee Henson 214-794-3795,
Texas Real Estate Executives
Source: LGVBOARD,MLS#: 20266620
Facts & features
Interior
Bedrooms & bathrooms
- Bedrooms: 3
- Bathrooms: 2
- Full bathrooms: 2
Rooms
- Room types: Living Room, 2 Living Areas
Bedroom
- Features: Master Bedroom Split
Bathroom
- Features: Shower Only, Shower/Tub
Dining room
- Features: Separate Formal Dining, Den/Dining Combo
Heating
- Central Gas
Cooling
- Central Electric
Appliances
- Included: Elec Range/Oven, Gas Water Heater
- Laundry: In Garage
Features
- Bookcases, Paneling, Ceiling Fan(s)
- Flooring: Carpet
- Has fireplace: Yes
- Fireplace features: Wood Burning
Interior area
- Total interior livable area: 2,256 sqft
Property
Parking
- Total spaces: 1
- Parking features: Garage, Garage Faces Front, Garage Door Opener, Attached, Concrete
- Attached garage spaces: 1
- Has uncovered spaces: Yes
Features
- Levels: One
- Stories: 1
- Patio & porch: Covered
- Pool features: None
- Fencing: Chain Link
Lot
- Size: 0.58 Acres
- Features: Landscaped, Native Grass, Sandy Loam
- Topography: Level
- Residential vegetation: Partially Wooded
Details
- Additional structures: None
- Parcel number: 4809
Construction
Type & style
- Home type: SingleFamily
- Architectural style: Traditional
- Property subtype: Single Family Residence
Materials
- Brick
- Foundation: Pillar/Post/Pier
- Roof: Composition
Condition
- Year built: 1957
Utilities & green energy
- Sewer: Public Sewer
- Water: Public Water, City
- Utilities for property: Electricity Available
Community & HOA
Location
- Region: Gilmer
Financial & listing details
- Price per square foot: $84/sqft
- Tax assessed value: $208,080
- Annual tax amount: $3,936
- Price range: $189.9K - $189.9K
- Date on market: 9/17/2026
- Listing terms: Cash,FHA,Conventional,VA Loan
- Exclusions: None
- Road surface type: Asphalt
Estimated market value
$185,500
$176,000 - $195,000
$1,862/mo
Price history
| Date | Event | Price |
|---|---|---|
| 9/17/2026 | Listed for sale | $189,900$84/sqft |
Source:  LGVBOARD #20266620 Report a problem LGVBOARD #20266620 Report a problem | ||
Public tax history
| Year | Property taxes | Tax assessment |
|---|---|---|
| 2025 | $1,192 +8.1% | $183,451 +10% |
| 2024 | $1,103 | $166,774 +10% |
| 2023 | -- | $151,613 +10% |
| 2022 | -- | $137,830 +10% |
| 2021 | -- | $125,300 +0.9% |
| 2020 | -- | $124,150 -1% |
| 2019 | -- | $125,390 +2.8% |
| 2018 | -- | $121,950 +1.3% |
| 2017 | -- | $120,400 +4.5% |
| 2016 | -- | $115,230 -0.2% |
| 2015 | -- | $115,460 +0.7% |
| 2014 | -- | $114,680 +13.3% |
| 2013 | -- | $101,250 +1.5% |
| 2012 | -- | $99,730 +1% |
| 2011 | -- | $98,770 -2.7% |
| 2010 | -- | $101,500 -1.9% |
| 2009 | -- | $103,450 -8.8% |
| 2008 | -- | $113,410 +33.7% |
| 2007 | -- | $84,821 |
Find assessor info on the county website
Monthly payment
Est. payment
Payment breakdown
Explore the cost of this home by adjusting the details. Changes won't be saved.Climate risks
Neighborhood: 75644
Nearby schools
Schools provided by the listing agent
- District: Gilmer
Source: LGVBOARD. This data may not be complete. We recommend contacting the local school district to confirm school assignments for this home.
Similar homes
- $240,0003 bd2 ba1.8k sqft1112 Pine St, Gilmer, TX 75644For Sale
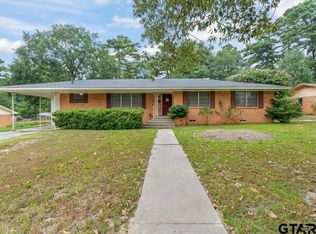 MLS ID #26011754, Bethany Nolan, Nolan Properties, LLC. GTARMLS
 - $205,9003 bd2 ba1.1k sqft815 N Bledsoe St, Gilmer, TX 75644For Sale
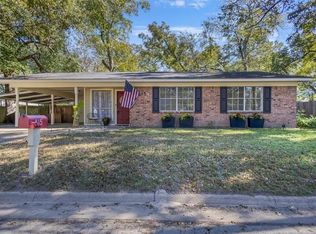 MLS ID #20262143, Tonnie B James, Real Broker, LLC. LGVBOARD
 - $231,5003 bd2 ba1.9k sqft500 Madelaine Dr, Gilmer, TX 75644For Sale
 MLS ID #20266357, Chelcy K Gilliland, Real Estate Marketing. LGVBOARD
 - $220,0003 bd2 ba1.5k sqft3647 Us Highway 271 N, Gilmer, TX 75644For Sale
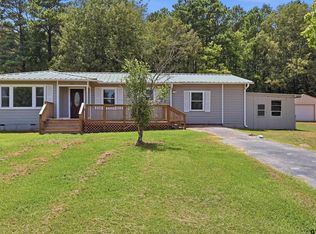 MLS ID #26010559, Kimberly McHenry, Texas Ally Real Estate Group. GTARMLS
