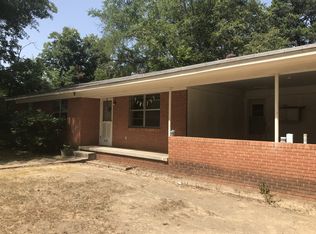
Welcome to this charming 3-bedroom, 2-bath brick home situated in a quiet neighborhood on the west side of Gilmer.Conveniently located just minutes from downtown, schools, shopping, and dining, this home offers a comfortable and functional layout with two spacious living areas—perfect for everyday living and entertaining. Additional features include central heating and air and a single-car carport. Whether you’re searching for a place to call home or a potential investment property, this one offers plenty of possibilities. The tenant has agreed to vacate prior to closing for an owner-occupant buyer but would be happy to remain if purchased by an investor.
For sale
$240,000
1112 Pine St, Gilmer, TX 75644
3beds
1,878sqft
Single Family Residence
Built in 1960
0.49 Acres Lot
$236,000 Zestimate®
$128/sqft
$-- HOA
What's special
Single-car carportCentral heating and airComfortable and functional layout
- 55 days
- 30
- 0
Zillow last checked:
Listing updated:
Listed by:
Bethany Nolan 903-738-8858,
Nolan Properties, LLC
Source: GTARMLS,MLS#: 26011754
Facts & features
Interior
Bedrooms & bathrooms
- Bedrooms: 3
- Bathrooms: 2
- Full bathrooms: 2
Bathroom
- Features: Shower Only, Shower/Tub
Heating
- Central/Gas
Cooling
- Central Electric
Appliances
- Included: Dishwasher
Features
- Sitting Area In Master
- Windows: Blinds
- Fireplace features: Other
Interior area
- Total structure area: 1,878
- Total interior livable area: 1,878 sqft
Property
Parking
- Total spaces: 1
- Parking features: Carport
- Carport spaces: 1
Features
- Levels: One
- Stories: 1
- Patio & porch: Deck
- Pool features: None
- Fencing: Chain Link
Lot
- Size: 0.49 Acres
Details
- Parcel number: 362
Construction
Type & style
- Home type: SingleFamily
- Architectural style: Traditional
- Property subtype: Single Family Residence
Materials
- Brick
- Foundation: Pillar/Post/Pier
- Roof: Composition
Condition
- Pre-owned
- Year built: 1960
Utilities & green energy
- Sewer: Public Sewer
- Water: Public
Community & HOA
Community
- Security: Audio and Video Surveillance
- Subdivision: HEREFORD
HOA
- Has HOA: No
Location
- Region: Gilmer
Financial & listing details
- Price per square foot: $128/sqft
- Tax assessed value: $184,910
- Annual tax amount: $3,600
- Date on market: 8/24/2026
- Listing terms: Cash,Conventional,FHA,USDA Loan,VA Loan
Estimated market value
$236,000
$224,000 - $248,000
$1,929/mo
Price history
| Date | Event | Price |
|---|---|---|
| 8/23/2026 | Listed for sale | $240,000+14.3%$128/sqft |
Source:  LGVBOARD #20266019 Report a problem LGVBOARD #20266019 Report a problem | ||
| 1/15/2025 | Sold | -- |
Source: LGVBOARD #20245662 Report a problem | ||
| 11/25/2024 | Pending sale | $210,000$112/sqft |
Source: LGVBOARD #20245662 Report a problem | ||
| 10/8/2024 | Price change | $210,000-4.5%$112/sqft |
Source: LGVBOARD #20245662 Report a problem | ||
| 9/11/2024 | Listed for sale | $220,000+10%$117/sqft |
Source: LGVBOARD #20245662 Report a problem | ||
| 1/15/2024 | Listing removed | -- |
Source: LGVBOARD #20234071 Report a problem | ||
| 10/18/2023 | Price change | $199,999-9.1%$106/sqft |
Source: LGVBOARD #20234071 Report a problem | ||
| 8/16/2023 | Price change | $220,000-2.2%$117/sqft |
Source: LGVBOARD #20234071 Report a problem | ||
| 7/15/2023 | Listed for sale | $225,000$120/sqft |
Source: LGVBOARD #20234071 Report a problem | ||
Public tax history
| Year | Property taxes | Tax assessment |
|---|---|---|
| 2025 | $3,600 -9.3% | $184,910 -7.9% |
| 2024 | $3,971 | $200,670 +4.1% |
| 2023 | -- | $192,810 +14.9% |
| 2022 | -- | $167,870 +55% |
| 2021 | -- | $108,300 +8.3% |
| 2020 | -- | $99,980 -1.2% |
| 2019 | -- | $101,230 +20.2% |
| 2018 | -- | $84,240 +1.3% |
| 2017 | -- | $83,150 +8.7% |
| 2016 | -- | $76,500 +0.4% |
| 2015 | -- | $76,170 -1% |
| 2014 | -- | $76,910 +6.3% |
| 2013 | -- | $72,350 +2% |
| 2012 | -- | $70,900 -2% |
| 2011 | -- | $72,350 -3.4% |
| 2010 | -- | $74,890 -2.7% |
| 2009 | -- | $76,990 -4.8% |
| 2008 | -- | $80,830 +9.3% |
| 2007 | -- | $73,931 |
Find assessor info on the county website
Monthly payment
Est. payment
Payment breakdown
Explore the cost of this home by adjusting the details. Changes won't be saved.Climate risks
Neighborhood: 75644
Nearby schools
Schools provided by the listing agent
- Elementary: Gilmer
- Middle: Gilmer
- High: Gilmer
Source: GTARMLS. This data may not be complete. We recommend contacting the local school district to confirm school assignments for this home.
Similar homes
- $249,9993 bd2 ba2k sqft801 Park St, Gilmer, TX 75644For Sale
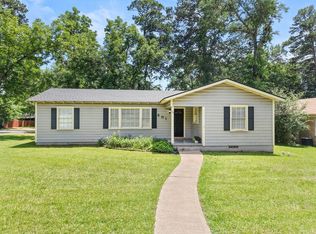 MLS ID #20263774, Adrienne Horton, Texas Real Estate Executives. LGVBOARD
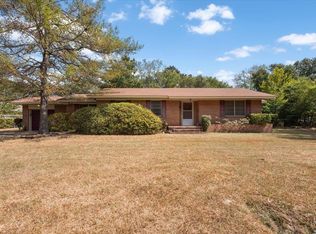
 - $231,5003 bd2 ba1.9k sqft500 Madelaine Dr, Gilmer, TX 75644For Sale
 MLS ID #20266357, Chelcy K Gilliland, Real Estate Marketing. LGVBOARD
 - $285,0003 bd2 ba1.6k sqft1119 Bledsoe St, Gilmer, TX 75644For Sale
 MLS ID #26011922, Bethany Nolan, Nolan Properties, LLC. GTARMLS
 - $189,9003 bd2 ba2.2k sqft613 Allen St, Gilmer, TX 75644For Sale
 MLS ID #20266620, Bailee Henson, Texas Real Estate Executives. LGVBOARD
