Step back in time with this charming 1904 farmhouse, rich with history and full of potential. Originally built in the early 20th century and relocated to its current setting in the 1970s, this home is ready for someone with vision to restore it to its former glory. Nestled on approximately 23 acres of beautiful East Texas countryside, the land is truly the highlight—featuring spring-fed creeks, towering timber, and a peaceful, private setting that’s hard to find. Whether you’re looking for a homestead, recreational retreat, or investment opportunity, this property offers endless possibilities. In addition to the main home, the property includes a second dwelling—a 2-bedroom, 1-bath rental—providing immediate income potential or space for guests, family, or a caretaker. With its scenic acreage, natural water features, and multiple living spaces, this is a rare opportunity to create something special in a truly picturesque setting.
For sale
Price cut: $40K (8/25)
$259,900
7086 N Highway 155, Gilmer, TX 75644
3beds
2,554sqft
Single Family Residence
Built in 1904
23.04 Acres Lot
$-- Zestimate®
$102/sqft
$-- HOA
What's special
Scenic acreageSpring-fed creeksMultiple living spacesNatural water featuresTowering timberPicturesque settingPeaceful private setting
- 180 days
- 2,759
- 422
Zillow last checked:
Listing updated:
Listed by:
Lori Keebaugh 903-736-0873,
Keebaugh & Company
Source: GTARMLS,MLS#: 26005835
Facts & features
Interior
Bedrooms & bathrooms
- Bedrooms: 3
- Bathrooms: 2
- Full bathrooms: 2
Bathroom
- Features: Shower/Tub
Heating
- Space Heat, Propane
Cooling
- Window Unit(s)
Appliances
- Included: Electric Range, Free-Standing Range, Dishwasher
Features
- Ceiling Fan
- Flooring: Tile, Vinyl
- Windows: Blinds
- Fireplace features: Other
Interior area
- Total structure area: 2,554
- Total interior livable area: 2,554 sqft
Property
Parking
- Total spaces: 2
- Parking features: See Remarks
- Carport spaces: 2
Features
- Levels: One and One Half
- Stories: 1.5
- Patio & porch: Covered
- Pool features: None
- Fencing: None
Lot
- Size: 23.04 Acres
- Dimensions: 23+/_
Details
- Additional structures: Second Residence
Construction
Type & style
- Home type: SingleFamily
- Architectural style: Early American
- Property subtype: Single Family Residence
Materials
- Frame
- Foundation: Pillar/Post/Pier
- Roof: Composition
Condition
- Pre-owned
- Year built: 1904
Utilities & green energy
- Sewer: Conventional Septic
- Water: Cooperative
- Utilities for property: 2 Or More Units, Standard Electric
Community & HOA
HOA
- Has HOA: No
Location
- Region: Gilmer
Financial & listing details
- Price per square foot: $102/sqft
- Annual tax amount: $332
- Date on market: 4/24/2026
- Listing terms: Conventional,Cash
Estimated market value
Not available
Estimated sales range
Not available
$1,864/mo
Price history
| Date | Event | Price |
|---|---|---|
| 8/25/2026 | Price change | $259,900-13.3%$102/sqft |
Source:  GTARMLS #26005835 Report a problem GTARMLS #26005835 Report a problem | ||
| 4/24/2026 | Listed for sale | $299,900$117/sqft |
Source: GTARMLS #26005835 Report a problem | ||
Public tax history
Tax history is unavailable.
Monthly payment
Est. payment
Payment breakdown
Explore the cost of this home by adjusting the details. Changes won't be saved.Climate risks
Neighborhood: 75644
Nearby schools
Schools provided by the listing agent
- Elementary: Ore City
- Middle: Ore City
- High: Ore City
Source: GTARMLS. This data may not be complete. We recommend contacting the local school district to confirm school assignments for this home.
Similar homes
- $239,9005 bd2 ba2.3k sqft6734 Fm 2796, Gilmer, TX 75644For Sale
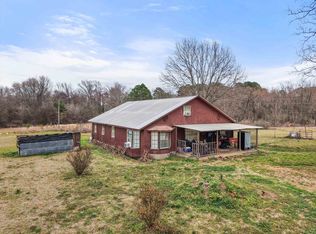 MLS ID #20261043, Nacole Eaton, Texas Real Estate Executives. LGVBOARD
 - $210,0003 bd2 ba1.5k sqft3647 Us Highway 271 N, Gilmer, TX 75644For Sale
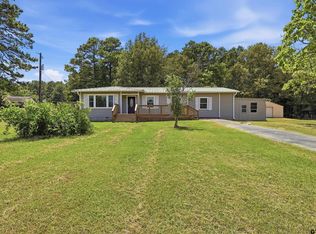 MLS ID #26013831, Kimberly McHenry, Texas Ally Real Estate Group. GTARMLS
 - $249,9993 bd2 ba2k sqft801 Park St, Gilmer, TX 75644For Sale
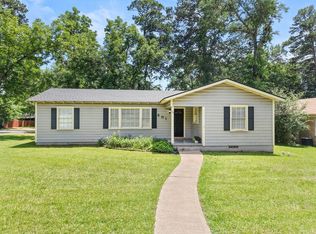 MLS ID #20263774, Adrienne Horton, Texas Real Estate Executives. LGVBOARD
 - $240,0003 bd2 ba1.8k sqft1112 Pine St, Gilmer, TX 75644For Sale
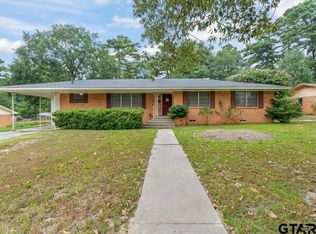 MLS ID #26011754, Bethany Nolan, Nolan Properties, LLC. GTARMLS
