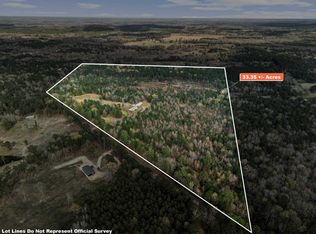
Spacious ranch-style property situated on approximately 17.7 acres, featuring a single-story home surrounded by mature trees and a combination of open and wooded areas. The home includes a covered front porch, covered rear deck, spacious living areas with a fireplace, wood cabinetry, multiple bedrooms, and full bathrooms. Exterior improvements include a large covered carport, detached workshop, additional outbuildings, storage areas, and a pond. The property offers ample outdoor space with established trees and open grounds.
For sale
$340,000
5962 Fm 555, Gilmer, TX 75645
4beds
2,280sqft
Single Family Residence
Built in 1990
17.7 Acres Lot
$333,700 Zestimate®
$149/sqft
$-- HOA
What's special
Detached workshopEstablished treesAdditional outbuildingsAmple outdoor spaceMultiple bedroomsStorage areasWood cabinetry
- 28 days
- 1,952
- 151
Likely to sell faster than
Zillow last checked:
Listing updated:
Listed by:
Christopher Dahl TREC #0593114 830-402-4323,
Stag & Stone Realty LLC
Source: HAR,MLS#: 85583186
Facts & features
Interior
Bedrooms & bathrooms
- Bedrooms: 4
- Bathrooms: 8
- Full bathrooms: 3
- 1/2 bathrooms: 5
Primary bedroom
- Level: First
- Area: 213.75
- Dimensions: 13'6" x 15'10"
Bedroom
- Level: Second
- Area: 113.21
- Dimensions: 11'11" x 9'6"
Bedroom
- Level: Second
- Area: 114.79
- Dimensions: 12'1" x 9'6"
Bedroom
- Level: First
- Area: 132.92
- Dimensions: 13'9" x 9'8"
Other
- Level: First
- Area: 152.35
- Dimensions: 17'9" x 8'7"
Other
- Level: First
- Area: 38.19
- Dimensions: 8'4" x 4'7"
Other
- Level: First
- Area: 39.58
- Dimensions: 8'4" x 4'9"
Kitchen
- Level: First
- Dimensions: 14'1" x 15'9?
Heating
- Natural Gas
Cooling
- Electric
Features
- Number of fireplaces: 1
Interior area
- Total structure area: 2,280
- Total interior livable area: 2,280 sqft
Property
Parking
- Total spaces: 2
- Parking features: Attached Carport
- Carport spaces: 2
Features
- Stories: 2
Lot
- Size: 17.7 Acres
- Features: Other, 15 Up to 20 Acres
Details
- Parcel number: 6709
Construction
Type & style
- Home type: SingleFamily
- Architectural style: Ranch
- Property subtype: Single Family Residence
Materials
- Wood Siding
- Foundation: Pillar/Post/Pier
- Roof: Metal
Condition
- New construction: No
- Year built: 1990
Utilities & green energy
- Sewer: Public Sewer
- Water: Public
Community & HOA
Community
- Subdivision: John T Loyd Hr Surv A-284
Location
- Region: Gilmer
Financial & listing details
- Price per square foot: $149/sqft
- Tax assessed value: $302,800
- Annual tax amount: $5,343
- Date on market: 9/22/2026
Estimated market value
$333,700
$317,000 - $350,000
$2,699/mo
Price history
| Date | Event | Price |
|---|---|---|
| 9/22/2026 | Listed for sale | $340,000$149/sqft |
Source:  HAR #85583186 Report a problem | ||
Public tax history
| Year | Property taxes | Tax assessment |
|---|---|---|
| 2025 | $5,254 +17.2% | $302,800 +18.2% |
| 2024 | $4,484 | $256,230 +0.3% |
| 2023 | -- | $255,470 +23.2% |
| 2022 | -- | $207,360 +12.6% |
| 2021 | -- | $184,130 +0% |
| 2020 | -- | $184,110 -3.2% |
| 2019 | -- | $190,280 +3% |
| 2018 | -- | $184,690 |
| 2017 | -- | -- |
| 2016 | -- | -- |
| 2015 | -- | -- |
| 2014 | -- | -- |
| 2013 | -- | -- |
| 2012 | -- | -- |
| 2011 | -- | -- |
| 2010 | -- | -- |
| 2009 | -- | -- |
| 2008 | -- | $156,900 +19.2% |
| 2007 | -- | $131,650 |
Find assessor info on the county website
Monthly payment
Est. payment
Payment breakdown
Explore the cost of this home by adjusting the details. Changes won't be saved.Climate risks
Neighborhood: 75645
Nearby schools
Schools provided by the listing agent
- Elementary: Ore City Elementary School
- Middle: Ore City Middle School
- High: Ore City High School
Source: HAR. This data may not be complete. We recommend contacting the local school district to confirm school assignments for this home.

Similar homes
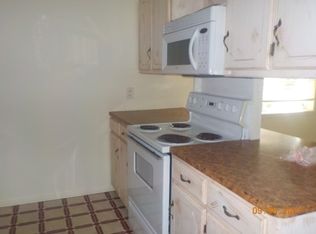
- $374,9004 bd2 ba2k sqft7174 Beaver Bend Rd, Gilmer, TX 75645For Sale
 MLS ID #20266501, Emiley M Brown, Elevate Haven Realty LLC. LGVBOARD
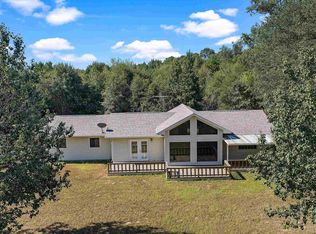
- $309,0004 bd2 ba2.8k sqft6190 State Highway 154 E, Gilmer, TX 75645For Sale
 MLS ID #20265679, Wendy R Yielding-Ashley, Texas Real Estate Executives. LGVBOARD
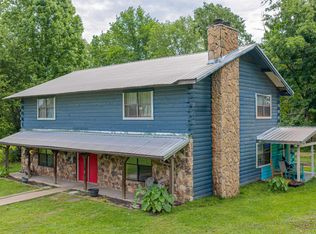
- $399,9005 bd2 ba2.3k sqft7019 Fm 3358, Gilmer, TX 75645For Sale
 MLS ID #20266433, Steve R Ferguson, Ember Realty. LGVBOARD
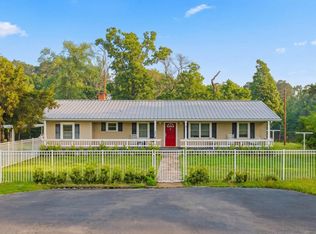
- $349,9003 bd-- ba1.7k sqft11554 Fm 1649, Ore City, TX 75683For Sale
 MLS ID #26009798, Emiley Brown, Elevate Haven Realty, LLC. GTARMLS
