3/2/2 Beautiful updated home in Patterson Addition. The kitchen has tons of cabinets. Large living room. Large laundry room. Lots of windows through out the house. Great curb appeal! Huge back yard! The garage and driveway (Parking) are in the back of the house so you will be on Cherokee Trace. The flooring is beautiful all through the house you will not have to do anything to this home but Move in and make it your HOME! Updates: Attic insulation, New insulated windows through out home, New window trim, Had foundation checked by Olshan. New Roof, Frech drain, Gutters, Shutters, Flowerbeds, Front yard leveled and seeded, New exterior doors, New Locks, Sheetrock, New interior doors and knobs, New baseboards, New crown molding, New flooring, breaker box, plugs and switches, kitchen cabinets, back splash, all new smart appliances, water heater 5-2025, HVAC unit inside and out 12-2024, light fixtures and fans, bathroom cabinets and fixtures, tub in guest bath, shower in master bath, garage door and opener, painted throughout inside exterior painted.
For sale
Price cut: $25.4K (8/10)
$299,500
1513 Frost St, Gilmer, TX 75644
3beds
1,796sqft
Single Family Residence
Built in 1981
0.48 Acres Lot
$294,900 Zestimate®
$167/sqft
$-- HOA
What's special
Exterior paintedNew baseboardsNew window trimNew flooringPainted throughout insideNew crown moldingShower in master bath
- 57 days
- 61
- 2
Zillow last checked:
Listing updated:
Listed by:
Wendy West 903-790-2015,
Coldwell Banker Lenhart-Gilmer
Source: LGVBOARD,MLS#: 20265049
Facts & features
Interior
Bedrooms & bathrooms
- Bedrooms: 3
- Bathrooms: 2
- Full bathrooms: 2
Rooms
- Room types: 1 Living Area
Bedroom
- Features: Walk-In Closet(s)
Bathroom
- Features: Shower Only, Shower and Tub, Walk-In Closet(s), Vinyl Tile
Heating
- Central Gas
Cooling
- Central Electric
Appliances
- Included: Free-Standing Range, Electric Cooktop, Microwave, Dishwasher, Refrigerator, Gas Water Heater
- Laundry: Laundry Room
Features
- Ceiling Fan(s), Pantry, Eat-in Kitchen
- Flooring: Vinyl
- Has fireplace: No
- Fireplace features: None
Interior area
- Total interior livable area: 1,796 sqft
Property
Parking
- Total spaces: 2
- Parking features: Garage, Garage Faces Rear, Attached, Natural, Gravel
- Attached garage spaces: 2
- Has uncovered spaces: Yes
Features
- Levels: One
- Stories: 1
- Exterior features: Rain Gutters
- Pool features: None
- Fencing: None
Lot
- Size: 0.48 Acres
- Features: Landscaped, Sandy Loam
Details
- Additional structures: None
- Parcel number: 40559
Construction
Type & style
- Home type: SingleFamily
- Architectural style: Traditional
- Property subtype: Single Family Residence
Materials
- Brick
- Foundation: Slab
- Roof: Composition
Condition
- Year built: 1981
Utilities & green energy
- Sewer: Public Sewer
- Water: Public Water, City
- Utilities for property: Electricity Available
Community & HOA
Community
- Subdivision: PATTERSON ADDITION
Location
- Region: Gilmer
Financial & listing details
- Price per square foot: $167/sqft
- Tax assessed value: $174,340
- Annual tax amount: $3,295
- Price range: $299.5K - $299.5K
- Date on market: 7/15/2026
- Listing terms: Cash,FHA,Conventional,VA Loan
- Exclusions: PERSONAL ITEMS
- Road surface type: Concrete, Asphalt
Estimated market value
$294,900
$280,000 - $310,000
$1,832/mo
Price history
| Date | Event | Price |
|---|---|---|
| 8/10/2026 | Price change | $299,500-7.8%$167/sqft |
Source:  LGVBOARD #20265049 Report a problem LGVBOARD #20265049 Report a problem | ||
| 7/15/2026 | Listed for sale | $324,900$181/sqft |
Source: LGVBOARD #20265049 Report a problem | ||
| 4/17/2015 | Sold | -- |
Source: Public Record Report a problem | ||
| 2/11/2015 | Sold | -- |
Source: Public Record Report a problem | ||
| 8/11/2005 | Sold | -- |
Source: Public Record Report a problem | ||
Public tax history
| Year | Property taxes | Tax assessment |
|---|---|---|
| 2025 | $3,395 -10.5% | $174,340 -9% |
| 2024 | $3,793 | $191,670 +14.3% |
| 2023 | -- | $167,730 +11.7% |
| 2022 | -- | $150,170 +36% |
| 2021 | -- | $110,450 +8.1% |
| 2020 | -- | $102,130 -1.2% |
| 2019 | -- | $103,410 +1.6% |
| 2018 | -- | $101,740 +1.4% |
| 2017 | -- | $100,330 +6.8% |
| 2016 | -- | $93,970 +2.6% |
| 2015 | -- | $91,600 -3.3% |
| 2014 | -- | $94,690 -9% |
| 2013 | -- | $104,100 +4.3% |
| 2012 | -- | $99,780 -2.3% |
| 2011 | -- | $102,180 -4.3% |
| 2010 | -- | $106,720 +0.2% |
| 2009 | -- | $106,500 -2.5% |
| 2008 | -- | $109,200 +0.3% |
| 2007 | -- | $108,900 |
Find assessor info on the county website
Monthly payment
Est. payment
Payment breakdown
Explore the cost of this home by adjusting the details. Changes won't be saved.Climate risks
Neighborhood: 75644
Nearby schools
Schools provided by the listing agent
- District: GILMER
Source: LGVBOARD. This data may not be complete. We recommend contacting the local school district to confirm school assignments for this home.
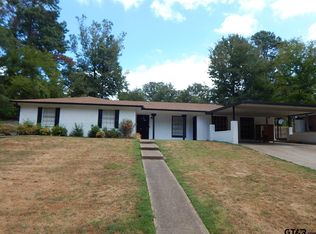
Similar homes
- $306,2604 bd3 ba2.4k sqft913 Elizabeth St, Gilmer, TX 75644For Sale
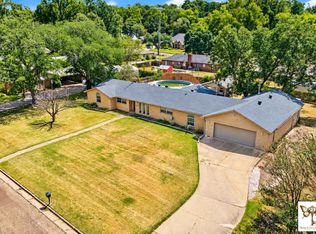 MLS ID #20266351, Eva Irizarry, Texas Real Estate Executives. LGVBOARD
 - $294,9003 bd2 ba1.6k sqft1119 Bledsoe St, Gilmer, TX 75644For Sale
 MLS ID #26011922, Bethany Nolan, Nolan Properties, LLC. GTARMLS
 - $231,5003 bd2 ba1.9k sqft500 Madelaine Dr, Gilmer, TX 75644For Sale
 MLS ID #20266357, Chelcy K Gilliland, Real Estate Marketing. LGVBOARD
 - $294,9003 bd2 ba1.5k sqft1703 Briarwood St, Gilmer, TX 75644For Sale
 MLS ID #26011330, Shayne Wilson, Coldwell Banker Lenhart - Gilmer. GTARMLS
