In the heart of Gilmer with mature shade trees, this maintained four bedroom home offers timeless curb appeal and exceptional functionality. The brick exterior welcomes you into a comfortable floor plan designed for everyday living and entertaining. Bonus features including an office and second sitting room for the kids. The inside fireplace bricks are from the old town theater. Outside, you’ll find a spacious detached 28X50 shop with oversized doors—perfect for storing boats, RVs, recreational vehicles, or creating the ultimate workshop. The expansive driveway provides ample parking, while the lush, manicured lawn enhances the property’s peaceful setting. Combining classic charm with practical amenities, this property is an ideal place to call home.
For sale
Price cut: $100 (8/14)
$349,900
1609 Greenway St, Gilmer, TX 75644
4beds
2,210sqft
Single Family Residence
Built in 1977
-- sqft lot
$345,800 Zestimate®
$158/sqft
$-- HOA
What's special
Brick exteriorSecond sitting roomTimeless curb appealMature shade trees
- 74 days
- 162
- 12
Zillow last checked:
Listing updated:
Listed by:
Kaitlin Glaze 903-431-0211,
NextHome Perkins Realty Group
Source: GTARMLS,MLS#: 26010848
Facts & features
Interior
Bedrooms & bathrooms
- Bedrooms: 4
- Bathrooms: 2
- Full bathrooms: 2
Bathroom
- Features: Shower Only
Heating
- Central/Gas, Fireplace
Cooling
- Central Electric, Ceiling Fan(s)
Appliances
- Included: Electric Range, Microwave, Electric Oven, Electric Cooktop, Standard Gas
Features
- Ceiling Fan, Pantry
- Windows: Blinds
- Fireplace features: Wood Burning
Interior area
- Total structure area: 2,210
- Total interior livable area: 2,210 sqft
Property
Parking
- Total spaces: 4
- Parking features: Garage
- Garage spaces: 4
Features
- Levels: One
- Stories: 1
- Patio & porch: Patio, Porch
- Exterior features: Rain Gutters
- Pool features: None
- Fencing: Wood,Partial
Details
- Additional structures: Outbuilding
- Parcel number: 2958
Construction
Type & style
- Home type: SingleFamily
- Architectural style: Ranch,Traditional
- Property subtype: Single Family Residence
Materials
- Brick, Shingle Siding
- Foundation: Slab
- Roof: Composition
Condition
- Pre-owned
- Year built: 1977
Utilities & green energy
- Sewer: Public Sewer
- Water: Public, Water Onsite
- Utilities for property: Cable Available, Overhead Utilities, Fiber Optic Internet
Community & HOA
Community
- Features: Curbs
- Security: Audio and Video Surveillance, Smoke Detector(s)
- Subdivision: Patterson Addition
HOA
- Has HOA: No
Location
- Region: Gilmer
Financial & listing details
- Price per square foot: $158/sqft
- Tax assessed value: $209,770
- Annual tax amount: $3,201
- Date on market: 8/4/2026
- Road surface type: Paved
Estimated market value
$345,800
$329,000 - $363,000
$2,104/mo
Price history
| Date | Event | Price |
|---|---|---|
| 8/14/2026 | Price change | $349,9000%$158/sqft |
Source:  GTARMLS #26010848 Report a problem GTARMLS #26010848 Report a problem | ||
| 8/1/2026 | Listed for sale | $350,000+1.4%$158/sqft |
Source:  LGVBOARD #20265504 Report a problem LGVBOARD #20265504 Report a problem | ||
| 10/15/2025 | Listing removed | -- |
Source: Owner Report a problem | ||
| 7/17/2025 | Listed for sale | $345,000+34.5%$156/sqft |
Source: Owner Report a problem | ||
| 12/16/2022 | Sold | -- |
Source: LGVBOARD #20226813 Report a problem | ||
| 11/3/2022 | Listed for sale | $256,500$116/sqft |
Source: LGVBOARD #20226813 Report a problem | ||
| 9/16/2019 | Sold | -- |
Source: LGVBOARD #20194017 Report a problem | ||
| 11/29/2011 | Sold | -- |
Source: Public Record Report a problem | ||
Public tax history
| Year | Property taxes | Tax assessment |
|---|---|---|
| 2025 | $2,577 -12.6% | $209,770 +0.2% |
| 2024 | $2,947 | $209,308 +10% |
| 2023 | -- | $190,280 +15.4% |
| 2022 | -- | $164,890 +12.7% |
| 2021 | -- | $146,350 +3.4% |
| 2020 | -- | $141,470 -2.7% |
| 2019 | -- | $145,470 +4.6% |
| 2018 | -- | $139,120 +1.5% |
| 2017 | -- | $137,130 +2.6% |
| 2016 | -- | $133,590 +2.1% |
| 2015 | -- | $130,790 -2.6% |
| 2014 | -- | $134,270 -6.9% |
| 2013 | -- | $144,260 +5% |
| 2012 | -- | $137,340 -1.9% |
| 2011 | -- | $139,950 -1.2% |
| 2010 | -- | $141,630 +3.2% |
| 2009 | -- | $137,280 +3.6% |
| 2008 | -- | $132,460 +0% |
| 2007 | -- | $132,410 |
Find assessor info on the county website
Monthly payment
Est. payment
Payment breakdown
Explore the cost of this home by adjusting the details. Changes won't be saved.Climate risks
Neighborhood: 75644
Nearby schools
Schools provided by the listing agent
- Elementary: Gilmer
- Middle: Gilmer
- High: Gilmer
Source: GTARMLS. This data may not be complete. We recommend contacting the local school district to confirm school assignments for this home.
Similar homes
- $298,9004 bd3 ba2.4k sqft913 Elizabeth St, Gilmer, TX 75644For Sale
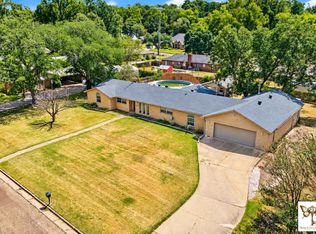 MLS ID #20266351, Eva Irizarry, Texas Real Estate Executives. LGVBOARD
 - $312,9003 bd2 ba2.4k sqft1111 Dogwood St, Gilmer, TX 75644For Sale
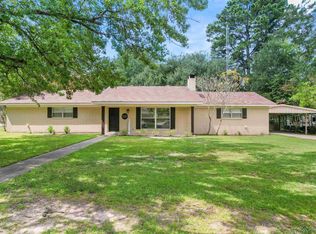 MLS ID #20256210, Victoria Wolfe, Texas Real Estate Executives. LGVBOARD
 - $359,9003 bd2 ba2.2k sqft1610 Woodway Ln, Gilmer, TX 75644For Sale
 MLS ID #20264888, Kimberly Buettner, Texas Real Estate Executives. LGVBOARD
 - $285,0003 bd2 ba1.6k sqft1119 Bledsoe St, Gilmer, TX 75644For Sale
 MLS ID #26011922, Bethany Nolan, Nolan Properties, LLC. GTARMLS
