Enjoy peaceful country living without sacrificing convenience! This 3-bedroom, 2-bath home sits on a little over 10 acres and includes a large barn and shop-perfect for horses, livestock, or your next project. Open land provides endless possibilities for recreation, gardening, or future expansion. Conveniently located just minutes from Gilmer and minutes from Longview. This home also has a whole-home generator and lots of recent updates. 40X40 barn with electric and water. 16x24 shop with attached garage. Generac whole-home generator and propane tank with pad. Enjoy beautiful mornings or lazy, relaxing evenings on the large covered back porch while watching the wildlife run about.
For sale
Price cut: $100 (9/14)
$475,000
5010 Bobwhite Rd, Gilmer, TX 75645
3beds
2,088sqft
Single Family Residence
Built in 1972
10.38 Acres Lot
$465,700 Zestimate®
$227/sqft
$-- HOA
What's special
Recent updatesLarge barnWatching the wildlifeLarge covered back porch
- 6 days
- 237
- 39
Zillow last checked:
Listing updated:
Listed by:
Cathy Daniels 903-680-4663,
Texas Real Estate Executives
Source: GTARMLS,MLS#: 26012677
Facts & features
Interior
Bedrooms & bathrooms
- Bedrooms: 3
- Bathrooms: 2
- Full bathrooms: 2
Bathroom
- Features: Shower and Tub
Heating
- Central/Electric, Fireplace
Cooling
- Central Electric, Ceiling Fan(s)
Appliances
- Included: Electric Range, Dishwasher
Features
- Ceiling Fan
- Fireplace features: Wood Burning, Two Or More Fireplaces
Interior area
- Total structure area: 2,088
- Total interior livable area: 2,088 sqft
Property
Parking
- Total spaces: 2
- Parking features: Inside Entrance, Natural
- Garage spaces: 2
Features
- Levels: One
- Stories: 1
- Patio & porch: Screened, Porch
- Pool features: None
- Fencing: Barbwire Fence
Lot
- Size: 10.38 Acres
Details
- Additional structures: Outbuilding, Barn(s)
- Parcel number: 2526
Construction
Type & style
- Home type: SingleFamily
- Architectural style: Traditional
- Property subtype: Single Family Residence
Materials
- Brick
- Foundation: Slab
- Roof: Composition
Condition
- Pre-owned
- Year built: 1972
Utilities & green energy
- Sewer: Aerobic Septic
Community & HOA
Community
- Security: Audio and Video Surveillance
- Subdivision: M Del Plier
HOA
- Has HOA: No
Location
- Region: Gilmer
Financial & listing details
- Price per square foot: $227/sqft
- Tax assessed value: $372,080
- Annual tax amount: $1,030
- Date on market: 9/11/2026
- Listing terms: Conventional,FHA,VA Loan,Must Qualify,Cash
Estimated market value
$465,700
$442,000 - $489,000
$2,069/mo
Price history
| Date | Event | Price |
|---|---|---|
| 9/14/2026 | Price change | $474,9000%$227/sqft |
Source:  LGVBOARD #20264169 Report a problem LGVBOARD #20264169 Report a problem | ||
| 9/11/2026 | Price change | $475,000-5%$227/sqft |
Source: LGVBOARD #20264169 Report a problem | ||
| 8/26/2026 | Price change | $499,900-5.7%$239/sqft |
Source: LGVBOARD #20264169 Report a problem | ||
| 8/8/2026 | Price change | $529,900-1.9%$254/sqft |
Source: LGVBOARD #20264169 Report a problem | ||
| 7/6/2026 | Price change | $539,900-1.8%$259/sqft |
Source: LGVBOARD #20264169 Report a problem | ||
| 6/10/2026 | Listed for sale | $549,900$263/sqft |
Source: LGVBOARD #20264169 Report a problem | ||
| 6/9/2026 | Listing removed | $549,900$263/sqft |
Source: LGVBOARD #20260930 Report a problem | ||
| 2/10/2026 | Listed for sale | $549,900$263/sqft |
Source: LGVBOARD #20260930 Report a problem | ||
Public tax history
| Year | Property taxes | Tax assessment |
|---|---|---|
| 2025 | $1,042 +15.9% | $372,080 -2.2% |
| 2024 | $899 | $380,553 -1.3% |
| 2023 | -- | $385,544 +43.6% |
| 2022 | -- | $268,566 +14.6% |
| 2021 | -- | $234,270 0% |
| 2020 | -- | $234,300 |
| 2019 | -- | -- |
| 2018 | -- | -- |
| 2017 | -- | -- |
| 2016 | -- | -- |
| 2015 | -- | -- |
| 2014 | -- | -- |
| 2013 | -- | -- |
| 2012 | -- | -- |
| 2011 | -- | -- |
| 2010 | -- | -- |
| 2009 | -- | -- |
| 2008 | -- | $77,590 -24% |
| 2007 | -- | $102,141 |
Find assessor info on the county website
Monthly payment
Est. payment
Payment breakdown
Explore the cost of this home by adjusting the details. Changes won't be saved.Climate risks
Neighborhood: 75645
Nearby schools
Schools provided by the listing agent
- Elementary: Gilmer
- Middle: Gilmer
- High: Gilmer
Source: GTARMLS. This data may not be complete. We recommend contacting the local school district to confirm school assignments for this home.
Similar homes
- $419,9005 bd2 ba2.3k sqft7019 Fm 3358, Gilmer, TX 75645For Sale
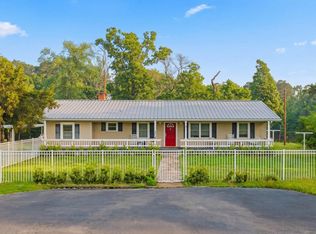 MLS ID #20266433, Steve R Ferguson, Ember Realty. LGVBOARD
 - $569,0003 bd3 ba2.4k sqft152 Black Hawk Ln, Gilmer, TX 75645For Sale
 MLS ID #26007445, Benjamin Norris, Norris Real Estate. GTARMLS
 - $500,0002 bd3 ba2.7k sqft5397 State Highway 155 N, Gilmer, TX 75645For Sale
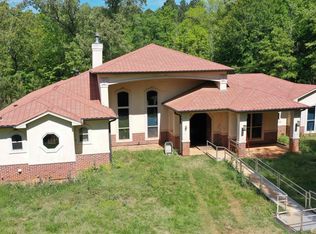 MLS ID #26006247, Stephany Gilbert, The Property Shoppe - eXp Realty, LLC. GTARMLS
 - $499,0004 bd3 ba2.6k sqft378 Eagle Rd, Gilmer, TX 75645For Sale
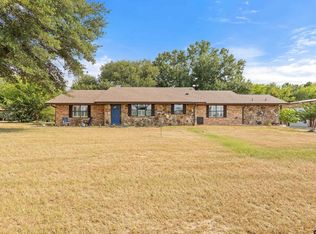 MLS ID #26010962, Dee Martin, RE/MAX Alight. GTARMLS
