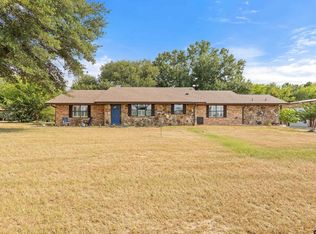
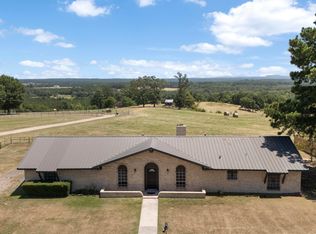
Escape to the country side with this spacious brick home featuring 11.6 acres of scenic land with mature trees, a stocked pond, and land that has produced a plentiful garden for many of years. A welcoming front porch that invites you to slow down and enjoy the peaceful surroundings, while the expansive property offers endless opportunities for outdoor living, recreation, or a small hobby farm. This mini ranch features a large shop that is heated and cooled and perfect for storing equipment. There is a large covered barn on back of property currently housing lumber. Perfect for additional equipment storage. There is room for chickens with a chicken coup. A dog run that could also house market goats. Inside the layout flows well and is comfortable for a family large or small. If you are looking for a larger tract of land the 5.871 acres is also for sale for an additional cost totaling 17.5+- acres *to be verified by a formal survey* No restrictions!
For sale
Price cut: $5.1K (10/2)
$499,900
9406 State Highway 154 W, Big Sandy, TX 75755
4beds
2,719sqft
Single Family Residence
Built in 1982
-- sqft lot
$498,300 Zestimate®
$184/sqft
$-- HOA
What's special
Plentiful gardenSpacious brick homeStocked pondExpansive propertyMature treesLarge covered barnWelcoming front porch
- 96 days
- 132
- 12
Zillow last checked:
Listing updated:
Listed by:
Kaitlin Glaze 903-431-0211,
NextHome Perkins Realty Group
Source: GTARMLS,MLS#: 26010185
Facts & features
Interior
Bedrooms & bathrooms
- Bedrooms: 4
- Bathrooms: 2
- Full bathrooms: 2
Bathroom
- Features: Shower/Tub, Dressing Area, Walk-In Closet(s), Ceramic Tile, Carpet
Heating
- Central/Gas, Fireplace
Cooling
- Central Gas, Ceiling Fan(s)
Appliances
- Included: Dishwasher, Microwave, Double Oven, Gas Oven
Features
- Ceiling Fan, Pantry
- Windows: Blinds
- Fireplace features: Wood Burning
Interior area
- Total structure area: 2,719
- Total interior livable area: 2,719 sqft
Property
Parking
- Parking features: Concrete, Paved
Features
- Levels: One
- Stories: 1
- Patio & porch: Covered, Porch
- Pool features: None
- Fencing: Dog Run/Kennel
- On waterfront: Yes
- Body of water: Private
Details
- Additional structures: Outbuilding, Barn(s), Workshop
- Parcel number: 52392
- Other equipment: TV Antenna
Construction
Type & style
- Home type: SingleFamily
- Architectural style: Ranch,Traditional
- Property subtype: Single Family Residence
Materials
- Brick, Metal Siding, Masonry
- Foundation: Slab
- Roof: Aluminum/Metal
Condition
- Pre-owned
- Year built: 1982
Utilities & green energy
- Sewer: Conventional Septic
- Utilities for property: Cable Available, Overhead Utilities, Satellite, Satellite Internet, Cable Internet
Community & HOA
Community
- Security: Audio and Video Surveillance, Smoke Detector(s)
HOA
- Has HOA: No
Location
- Region: Big Sandy
Financial & listing details
- Price per square foot: $184/sqft
- Tax assessed value: $478,820
- Annual tax amount: $2,551
- Date on market: 7/22/2026
Estimated market value
$498,300
$473,000 - $523,000
$1,932/mo
Price history
| Date | Event | Price |
|---|---|---|
| 10/2/2026 | Price change | $499,900-1%$184/sqft |
Source:  LGVBOARD #20265155 Report a problem LGVBOARD #20265155 Report a problem | ||
| 9/22/2026 | Price change | $505,000-1%$186/sqft |
Source: LGVBOARD #20265155 Report a problem | ||
| 8/31/2026 | Price change | $510,000-1%$188/sqft |
Source: LGVBOARD #20265155 Report a problem | ||
| 8/23/2026 | Price change | $515,000-1%$189/sqft |
Source: LGVBOARD #20265155 Report a problem | ||
| 8/10/2026 | Price change | $520,000-1%$191/sqft |
Source: LGVBOARD #20265155 Report a problem | ||
| 7/19/2026 | Listed for sale | $525,000$193/sqft |
Source: LGVBOARD #20265155 Report a problem | ||
Public tax history
| Year | Property taxes | Tax assessment |
|---|---|---|
| 2025 | $2,655 +44.6% | $478,820 +31.5% |
| 2024 | $1,836 | $364,238 +10% |
| 2023 | -- | $331,125 -2.5% |
| 2022 | -- | $339,503 +9.8% |
| 2021 | -- | $309,147 +13.5% |
| 2020 | -- | $272,360 -0.6% |
| 2019 | -- | $274,050 +3.9% |
| 2018 | -- | $263,820 -2.9% |
| 2017 | -- | $271,660 -0.6% |
| 2016 | -- | $273,400 0% |
| 2015 | -- | $273,490 +46.1% |
| 2008 | -- | $187,170 +9.6% |
| 2007 | -- | $170,833 |
Find assessor info on the county website
Monthly payment
Est. payment
Payment breakdown
Explore the cost of this home by adjusting the details. Changes won't be saved.Climate risks
Neighborhood: 75755
Nearby schools
Schools provided by the listing agent
- Elementary: Harmony
- Middle: Harmony
- High: Harmony
Source: GTARMLS. This data may not be complete. We recommend contacting the local school district to confirm school assignments for this home.
- $971,030-- bd2 ba1.8k sqft6820 State Highway 154 W, Gilmer, TX 75644Off Market

- $35,3804 bd3 ba2k sqft9486 State Highway 154 W, Big sandy, TX 75755Off Market
- $319,400-- bd2 ba2k sqft9486 State Highway 154 W, Big Sandy, TX 75755Off Market
- $318,900-- bd2 ba1.8k sqft6850 State Highway 154 W, Gilmer, TX 75644Off Market
Similar homes
- $499,0004 bd3 ba2.6k sqft378 Eagle Rd, Gilmer, TX 75645For Sale
 MLS ID #26010962, Dee Martin, RE/MAX Alight. GTARMLS
 - $425,0003 bd2 ba1.8k sqft7990 E State Highway 154, Winnsboro, TX 75494For Sale
 MLS ID #20265705, Abigail Stewart, Stewart Realty. LGVBOARD
 - $299,9003 bd2 ba2.2k sqft2825 Fm 1002 S, Big Sandy, TX 75755For Sale
 MLS ID #26010657, Cayden Burnett, Texas Real Estate Executives. GTARMLS
 - $399,0004 bd3 ba2.8k sqft1392 W Holly Trl, Holly Lake Ranch, TX 75765For Sale
 MLS ID #26012064, Laura Smith, DFW Elite Living. GTARMLS
