**11 ACRES • HARMONY ISD • COUNTRY LIVING AT ITS BEST!** **Acreage, Privacy & East Texas Charm—All in One!** Discover the freedom of country living with this inviting 3-bedroom, 2-bath home nestled on approximately 11 acres along the Upshur/Wood County line. With room to roam and endless possibilities for outdoor enjoyment, gardening, recreation, or simply enjoying the peace and privacy of your own land, this property is a rare find. Inside, you'll appreciate the easy-care ceramic tile flooring, a cozy wood-burning fireplace, and a generously sized laundry room with plenty of workspace and storage. The bright and versatile sunroom adds valuable flex space—perfect for morning coffee, a reading nook, home office, or gathering space overlooking the property. A convenient 2-car carport provides covered parking, while the expansive acreage gives you the opportunity to create the East Texas homestead you've been dreaming about. Located in **Harmony ISD** and positioned near the Upshur/Wood County line, this property offers a peaceful rural lifestyle without sacrificing convenience. **Bring your vision, your animals, your hobbies, and your love of the outdoors—there's room for it all!**
For sale
$425,000
7990 E Highway 154, Winnsboro, TX 75494
3beds
1,887sqft
Single Family Residence
Built in 1960
-- sqft lot
$-- Zestimate®
$225/sqft
$-- HOA
What's special
Cozy wood-burning fireplaceBright and versatile sunroomExpansive acreageEasy-care ceramic tile flooring
- 5 days |
- 32 |
- 3 |
Zillow last checked:
Listing updated:
Listed by:
Abby Stewart,
Stewart Realty,
Stephen Stewart
Source: GTARMLS,MLS#: 26011119
Facts & features
Interior
Bedrooms & bathrooms
- Bedrooms: 3
- Bathrooms: 2
- Full bathrooms: 2
Rooms
- Room types: Utility Room
Bedroom
- Features: Walk-In Closet(s)
Bathroom
- Features: Shower/Tub
Kitchen
- Features: Kitchen/Eating Combo, Breakfast Room
Heating
- Central/Electric
Cooling
- Central Electric
Appliances
- Included: Drop-in Range, Electric Oven
Features
- Paneling, Ceiling Fan(s)
- Windows: Blinds
- Number of fireplaces: 1
- Fireplace features: One Wood Burning
Interior area
- Total structure area: 1,887
- Total interior livable area: 1,887 sqft
Property
Features
- Levels: One
- Stories: 1
- Exterior features: Other/See Remarks
- Pool features: None
- Fencing: Chain Link
Details
- Additional structures: Storage
- Special conditions: None
Construction
Type & style
- Home type: SingleFamily
- Architectural style: Traditional
- Property subtype: Single Family Residence
Materials
- Brick Veneer
- Foundation: Slab
- Roof: Aluminum/Metal
Condition
- Year built: 1960
Community & HOA
Community
- Subdivision: CG Duncombe
HOA
- Has HOA: No
Location
- Region: Winnsboro
Financial & listing details
- Price per square foot: $225/sqft
- Annual tax amount: $5,934
- Date on market: 8/10/2026
Estimated market value
Not available
Estimated sales range
Not available
Not available
Price history
| Date | Event | Price |
|---|---|---|
| 8/10/2026 | Listed for sale | $425,000$225/sqft |
Source:  GTARMLS #26011119 Report a problem GTARMLS #26011119 Report a problem | ||
Public tax history
Tax history is unavailable.
Monthly payment
Est. payment
Payment breakdown
Explore the cost of this home by adjusting the details. Changes won't be saved.Climate risks
Neighborhood: 75494
Nearby schools
GreatSchools rating
- 8/10Harmony Elementary SchoolGrades: PK-3Distance: 2.7 mi
- 8/10Harmony Junior High SchoolGrades: 6-8Distance: 2.7 mi
- 7/10Harmony High SchoolGrades: 9-12Distance: 2.7 mi
Schools provided by the listing agent
- Elementary: Harmony
- Middle: Harmony
- High: Harmony
Source: GTARMLS. This data may not be complete. We recommend contacting the local school district to confirm school assignments for this home.
- $425,0003 bd2 ba1.8k sqft7990 E State Highway 154, Winnsboro, TX 75494For Sale

- $602,300-- bd-- ba9.1k sqftState Highway 154 W, Winnsboro, TX 75494Off Market
- $54,490-- bd-- ba1.5k sqftState Highway 154 W, Winnsboro, TX 75494Off Market
- $239,400-- bd-- ba-- sqft7990 E State Highway 154, Winnsboro, TX 75494Off Market
- $290,100-- bd-- ba1.7k sqft7890 E State Highway 154, Winnsboro, TX 75494Off Market
- $--0.75 acresHwy 154 Pr #3052, Winnsboro, TX 75494Off Market
- $--4.45 acresPrivate Road 3052 W Sid Hwy #154, Winnsboro, TX 75494Off Market
- $--0.5 acresHwy 154 Pr #3052, Winnsboro, TX 75494Off Market
A local agent can set up tours, give advice and negotiate with sellers.
Similar homes
- $425,0003 bd2 ba1.8k sqft7990 E State Highway 154, Winnsboro, TX 75494For SaleMLS ID #20265705, Abigail Stewart, Stewart Realty. LGVBOARD
- $345,0003 bd2 ba1.7k sqft6551 E Highway 154, Winnsboro, TX 75494For Sale
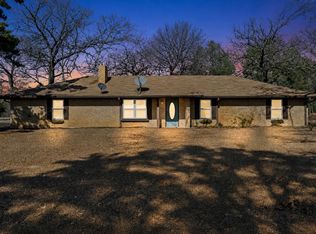 MLS ID #20260675, Amanda Hill, Ember Realty. LGVBOARD
 - $299,9003 bd2 ba2.2k sqft2825 Fm 1002 S, Big Sandy, TX 75755For Sale
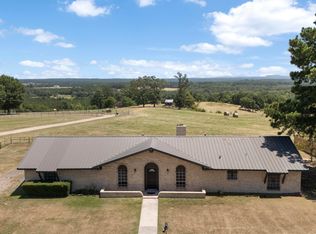 MLS ID #26010657, Cayden Burnett, Texas Real Estate Executives. GTARMLS
 - $435,0003 bd3 ba2.1k sqft1325 Private Road 7905, Hawkins, TX 75765For Sale
 MLS ID #26009659, Kimberley Phillips, Fathom Realty, LLC. GTARMLS
 - $419,5003 bd3 ba2.1k sqft442 Greenbriar Trl, Holly Lake Ranch, TX 75765For SaleMLS ID #26007189, Kay Florence, United Country Cain Agency. GTARMLS
- $450,0003 bd2 ba1.5k sqft222 County Road 4850, Winnsboro, TX 75494For SaleMLS ID #26009711, Wilder West, Leslie Cain Realty, LLC. GTARMLS
- $319,0003 bd3 ba2.3k sqft190 Blue Water Ln, Holly Lake Ranch, TX 75765For SaleMLS ID #26011016, Kay Florence, United Country Cain Agency. GTARMLS
- $399,9993 bd3 ba1.8k sqft2198 County Road 3540, Hawkins, TX 75765For SaleMLS ID #21206134, Shannon Rhodes. NTREIS
- $389,0003 bd2 ba1.9k sqft257 Peaceful Woods Trl, Holly Lake Ranch, TX 75765For SaleMLS ID #25014534, Delanee Clark, RE/MAX Landmark. GTARMLS
- $399,9003 bd2 ba2.1k sqft315 County Road 3660, Hawkins, TX 75765For SaleMLS ID #26005319, Deisha Treadwell, Century 21 First Group - Lindale. GTARMLS
- $349,9003 bd2 ba1.9k sqft957 Gilmer Rd, Winnsboro, TX 75494For SaleMLS ID #26006765, Pamela Swanner, Coldwell Banker Lakehaven, REA. GTARMLS
- $475,0003 bd2 ba1.6k sqft297 County Road 4846, Winnsboro, TX 75494For SaleMLS ID #26006171, Pamela Swanner, Coldwell Banker Lakehaven, REA. GTARMLS
- $520,0004 bd2 ba2.7k sqft9406 State Highway 154 W, Big Sandy, TX 75755For SaleMLS ID #26010185, Kaitlin Glaze, NextHome Perkins Realty Group. GTARMLS
- $315,0002 bd2 ba1.4k sqft229 County Road 4554, Winnsboro, TX 75494For SaleMLS ID #21194146, Casey Rainey. NTREIS
- $315,0003 bd2 ba2.2k sqft164 Pine Needle Gln, Holly Lake Ranch, TX 75765For SaleMLS ID #26010615, Carmen Dampf, Lone Star Realty - Lake Fork. GTARMLS
- $515,0003 bd2 ba2.2k sqft272 Branding Iron Ln, Hawkins, TX 75765For SaleMLS ID #25013579, Oscar Rendon, Lone Star Realty - Holly Lake Ranch. GTARMLS
- $325,0003 bd2 ba1.3k sqft2068 County Road 4580, Winnsboro, TX 75494For SaleMLS ID #26008019, Kaylee Boone, Real Broker, LLC. GTARMLS
- $439,9504 bd2 ba1.9k sqft210 County Road 3495, Hawkins, TX 75765For SaleMLS ID #26005862, Lindsay Wilson, Century 21 First Group - Lindale. GTARMLS
- $399,0003 bd2 ba1.6k sqft944 Clear Water Trl, Holly Lake Ranch, TX 75765For SaleMLS ID #25005951, Patti Parr, Lone Star Realty - Holly Lake Ranch. GTARMLS
- $425,0002 bd3 ba1.9k sqft2337 County Road 3440, Hawkins, TX 75765For SaleMLS ID #21220295, Amy Davis. NTREIS
