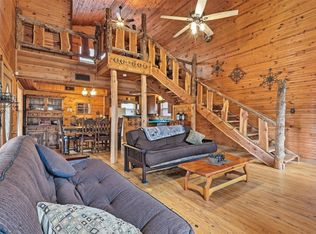
Adorable log cabin on beautiful Lake Winnsboro nestled in a private, quiet neighborhood. This charming waterfront retreat offers 3 bedrooms, 2 baths, and approximately 1,617 square feet on 0.949 acres. The home features an open living concept with a stone wood-burning fireplace, warm wood walls, and spacious windows overlooking the lake, creating a cozy yet inviting atmosphere. Enjoy outdoor living on the covered deck spanning two sides of the home, perfect for relaxing and taking in the wonderful lake views. Additional features include a metal roof, detached two-car garage with workshop area, open shed attached to garage and a walk-out pier leading to an enclosed boathouse, all located in a nice open cove ideal for lake activities. Furnished and move-in ready, this property is perfect for enjoying the upcoming lake season. Conveniently located just 15 minutes from the Winnsboro Farmers Market and the vibrant Bowery Arts District, you’ll enjoy easy access to shopping, dining, and local events. Winnsboro, a designated Main Street City, offers the perfect blend of small-town charm, arts, and culture. Don’t miss this rare opportunity to own a slice of lakefront paradise on Lake Winnsboro!
For sale
$475,000
297 County Road 4846, Winnsboro, TX 75494
3beds
1,617sqft
:
Get pre-qualified$3,328/mo
Single Family Residence
Built in 1999
0.95 Acres Lot
$457,100 Zestimate®
$294/sqft
$-- HOA
What's special
Charming waterfront retreatLog cabinStone wood-burning fireplaceWonderful lake viewsWarm wood wallsOpen living conceptBeautiful lake winnsboro
- 91 days |
- 236 |
- 7 |
Zillow last checked:
Listing updated:
Listed by:
Pam Swanner,
Coldwell Banker Lakehaven, REA
Source: GTARMLS,MLS#: 26006171
Facts & features
Interior
Bedrooms & bathrooms
- Bedrooms: 3
- Bathrooms: 2
- Full bathrooms: 2
Rooms
- Room types: Family Room, 1 Living Area
Primary bedroom
- Features: Master Bedroom Split
Bedroom
- Features: Walk-In Closet(s)
Bathroom
- Features: Shower Only, Shower/Tub
Kitchen
- Features: Kitchen/Eating Combo
Heating
- Central/Gas
Cooling
- Central Electric, Ceiling Fan(s)
Appliances
- Included: Range/Oven-Electric, Dishwasher, Disposal, Refrigerator, Gas Water Heater
Features
- Ceiling Fan(s)
- Flooring: Carpet, Laminate
- Windows: Blinds
- Number of fireplaces: 1
- Fireplace features: One Wood Burning, Stone
Interior area
- Total structure area: 1,617
- Total interior livable area: 1,617 sqft
Property
Parking
- Total spaces: 2
- Parking features: Detached, Door w/Opener w/Controls
- Garage spaces: 2
- Has uncovered spaces: Yes
Features
- Levels: One
- Stories: 1
- Patio & porch: Deck Covered
- Exterior features: Gutter(s)
- Pool features: None
- Fencing: Partial,Chain Link
- On waterfront: Yes
- Waterfront features: Waterfront
- Body of water: Winnsboro
Lot
- Size: 0.95 Acres
Details
- Additional structures: Boat House
- Parcel number: 000000027430
- Special conditions: None
Construction
Type & style
- Home type: SingleFamily
- Architectural style: Log
- Property subtype: Single Family Residence
Materials
- Log
- Foundation: Pillar/Post/Pier
- Roof: Aluminum/Metal
Condition
- Year built: 1999
Utilities & green energy
- Sewer: Aerobic Septic
- Water: Company: Sharon
- Utilities for property: Underground Utilities, No Television Access
Community & HOA
Community
- Subdivision: East Shore
HOA
- Has HOA: No
Location
- Region: Winnsboro
Financial & listing details
- Price per square foot: $294/sqft
- Tax assessed value: $415,180
- Annual tax amount: $6,201
- Date on market: 5/1/2026
- Listing terms: Conventional,Cash
- Road surface type: Paved
Estimated market value
$457,100
$434,000 - $480,000
$1,953/mo
Price history
| Date | Event | Price |
|---|---|---|
| 5/1/2026 | Listed for sale | $475,000$294/sqft |
Source:  GTARMLS #26006171 Report a problem GTARMLS #26006171 Report a problem | ||
Public tax history
| Year | Property taxes | Tax assessment |
|---|---|---|
| 2025 | $6,185 +6% | $415,180 +6% |
| 2024 | $5,833 | $391,640 -2% |
| 2023 | -- | $399,520 +6.4% |
| 2022 | $6,379 | $375,570 +42% |
| 2021 | -- | $264,480 +15.8% |
| 2020 | $4,482 | $228,370 +5.4% |
| 2019 | -- | $216,720 +9.6% |
| 2018 | -- | $197,780 |
| 2017 | -- | $197,780 -18% |
| 2016 | -- | $241,130 |
| 2015 | -- | $241,130 |
| 2014 | -- | $241,130 |
| 2013 | -- | $241,130 |
| 2012 | -- | $241,130 |
| 2011 | -- | $241,130 |
| 2010 | -- | $241,130 +0.7% |
| 2009 | -- | $239,570 +76.3% |
| 2008 | -- | $135,860 |
| 2007 | -- | $135,860 |
Find assessor info on the county website
Monthly payment
Est. payment
Payment breakdown
Explore the cost of this home by adjusting the details. Changes won't be saved.Climate risks
Neighborhood: 75494
Nearby schools
GreatSchools rating
- NAWinnsboro Elementary SchoolGrades: PK-2Distance: 4.1 mi
- 7/10Winnsboro Junior High SchoolGrades: 6-8Distance: 4.4 mi
- 6/10Winnsboro High SchoolGrades: 9-12Distance: 4.4 mi
Schools provided by the listing agent
- Elementary: Winnsboro
- Middle: Winnsboro
- High: Winnsboro
Source: GTARMLS. This data may not be complete. We recommend contacting the local school district to confirm school assignments for this home.
- $322,9003 bd2 ba-- sqft297 Cr 4846, Winnsboro, TX 75494Off Market
- $335,1003 bd3 ba1.6k sqft319 County Road 4846, Winnsboro, TX 75494Off Market
- $370,8003 bd3 ba-- sqft319 Cr 4846, Winnsboro, TX 75494Off Market
- $526,400-- bd11 ba2.8k sqft305 County Road 4846, Winnsboro, TX 75494Off Market
- $416,000-- bd11 ba2.2k sqft307 County Road 4846, Winnsboro, TX 75494Off Market
- $401,400-- bd8 ba1.6k sqft337 County Road 4846, Winnsboro, TX 75494Off Market
- $399,0003 bd2 ba2k sqft357 County Road 4846, Winnsboro, TX 75494For Sale
- $290,8002 bd1 ba-- sqft423 County Road 4846, Winnsboro, TX 75494Off Market
A local agent can set up tours, give advice and negotiate with sellers.
Similar homes
- $450,0003 bd2 ba1.5k sqft222 County Road 4850, Winnsboro, TX 75494For Sale
 MLS ID #26009711, Wilder West, Leslie Cain Realty, LLC. GTARMLS
 - $445,0002 bd2 ba1.8k sqft2360 County Road 4660, Winnsboro, TX 75494For Sale
 MLS ID #21187429, Ruth Woods. NTREIS
 - $350,0003 bd2 ba2.2k sqft715 Hopper Ct, Winnsboro, TX 75494For Sale
 MLS ID #26008499, Pam Swanner, Coldwell Banker Lakehaven, REA. GTARMLS
 - $349,9003 bd2 ba1.9k sqft957 Gilmer Rd, Winnsboro, TX 75494For Sale
 MLS ID #26006765, Pam Swanner, Coldwell Banker Lakehaven, REA. GTARMLS
 - $425,0003 bd2 ba1.7k sqft3236 Farm Road 3019, Winnsboro, TX 75494For SaleMLS ID #21260679, Marlin Jones. NTREIS
- $284,0003 bd2 ba1.6k sqft850 County Road 4740, Winnsboro, TX 75494For SaleMLS ID #26005191, John Beaty, United Country Cain Agency. GTARMLS
- $515,0004 bd2 ba1.4k sqft16888 State Highway 11, Winnsboro, TX 75494For SaleMLS ID #26001475, Anna White, Clements, REALTORS®. GTARMLS
- $694,5004 bd2 ba2k sqft891 County Road 4740, Winnsboro, TX 75494For SaleMLS ID #26005202, John Beaty, United Country Cain Agency. GTARMLS
- $270,0002 bd1 ba1k sqft380 S County Road 4837, Winnsboro, TX 75494For SaleMLS ID #26008511, Wilder West, Leslie Cain Realty, LLC. GTARMLS
- $449,0003 bd2 ba2.3k sqft1489 County Road 1858, Yantis, TX 75497For SaleMLS ID #26006232, J.R. Simpson, CENTURY 21 Lake Country-Quitmn. GTARMLS
- $465,0003 bd5 ba1.7k sqft188 Palo Duro Pass, Holly Lake Ranch, TX 75765For SaleMLS ID #26009287, John Prell, Creekview Realty. GTARMLS
- $269,9003 bd1 ba1.3k sqft1462 Private Road 8692, Winnsboro, TX 75494For SaleMLS ID #21337421, Ruth Woods. NTREIS
- $399,0003 bd2 ba1.6k sqft2264 County Road 4450, Winnsboro, TX 75494For SaleMLS ID #26009260, Raegan Swann, Mayben Realty - Mt. Vernon. GTARMLS
- $315,0002 bd2 ba1.4k sqft229 County Road 4554, Winnsboro, TX 75494For SaleMLS ID #21194146, Casey Rainey. NTREIS
- $449,0004 bd3 ba2.2k sqft1020 County Road 3277, Quitman, TX 75783For SaleMLS ID #20260228, Jacob A Steele, Texas Premier Realty. LGVBOARD
- $575,0003 bd2 ba1.6k sqft473 SE County Road 3370, Winnsboro, TX 75494For SaleMLS ID #26002282, Brent Cain, United Country Cain Agency. GTARMLS
- $697,0004 bd3 ba2.4k sqft283 County Road 4440, Winnsboro, TX 75494For SaleMLS ID #26009948, Taylor Abernathy, United Country Cain Agency. GTARMLS
- $335,0003 bd2 ba1.9k sqft3150 County Road 4930, Quitman, TX 75783For SaleMLS ID #21325008, Cassie Benitez. NTREIS
- $499,9003 bd3 ba2.2k sqft179 Brazos Bnd, Holly Lake Ranch, TX 75765For SaleMLS ID #26010066, Steven Koleno, Beycome Brokerage Realty LLC. GTARMLS
- $397,9503 bd2 ba1.8k sqft331 County Road 1887, Yantis, TX 75497For SaleMLS ID #21080562, Carrie Chase Nuckolls. NTREIS
