Lakefront Living Surrounded by Nature Tucked away on a waterfront lot among towering pine and hardwoods on nearly an acre of land, this beautifully maintained home has the perfect combination of privacy, modern updates, and lakefront living. Whether you're looking for a full-time residence or a weekend retreat, this property is designed to enjoy every season. The 2,235-square-foot home features 3 bedrooms, 2.5 bathrooms, plus a flexible office/bedroom that can easily serve as a home office, guest room, hobby room, or fourth sleeping area. The spacious living room is highlighted by a stunning new wood-plank ceiling, creating a warm and inviting atmosphere. Step outside to enjoy expansive upper and lower decks overlooking the peaceful wooded setting, providing plenty of space for entertaining, grilling, or simply relaxing while taking in the views. Getting to the water is effortless thanks to the drivable path to lake on wooden bridges, allowing easy access by golf cart or side-by-side to your impressive 25' x 25' covered dock complete with a 9' x 20' slip. Whether you're boating, fishing, or enjoying sunset views, this waterfront setup is ready to enjoy from day one. With nearly an acre of mature trees, exceptional outdoor living spaces, extensive recent updates, and direct lake access, this property gives you the rare opportunity to enjoy peaceful waterfront living with room to entertain, explore, and unwind. New dock 2025, Refinished Kitchen Cabinets 2025, New Carpet 2025, New Attic Insulation 2025, New Water Heater 2026, Leaf Guard Gutters 2026, Septic serviced 2025, Roof Replaced in 2020, Whole home surge protector added 2026 including soft start for HVAC for energy savings.
For sale
$499,900
179 Brazos Bnd, Holly Lake Ranch, TX 75765
3beds
2,235sqft
:
Get pre-qualified$3,658/mo
Single Family Residence
Built in 1994
0.88 Acres Lot
$-- Zestimate®
$224/sqft
$183/mo HOA
What's special
Waterfront lotDirect lake accessStunning new wood-plank ceilingPeaceful wooded settingWarm and inviting atmosphereExceptional outdoor living spaces
- 3 days |
- 386 |
- 13 |
Zillow last checked:
Listing updated:
Listed by:
Steven Koleno,
Beycome Brokerage Realty LLC
Source: GTARMLS,MLS#: 26010066
Facts & features
Interior
Bedrooms & bathrooms
- Bedrooms: 3
- Bathrooms: 3
- Full bathrooms: 2
- 1/2 bathrooms: 1
Rooms
- Room types: Utility Room, 1 Living Area
Bedroom
- Features: Walk-In Closet(s)
Bedroom 1
- Area: 210
- Dimensions: 14 x 15
Bathroom
- Features: Ceramic Tile
Kitchen
- Features: Kitchen/Eating Combo, Breakfast Bar
- Area: 240
- Dimensions: 24 x 10
Living room
- Area: 576
- Dimensions: 18 x 32
Heating
- Central/Electric
Cooling
- Central Electric, Ceiling Fan(s)
Appliances
- Included: Range/Oven-Electric, Dishwasher, Disposal, Microwave, Refrigerator, Electric Oven, Electric Cooktop
Features
- Ceiling Fan(s), Vaulted Ceiling(s), Pantry, Kitchen Island
- Has fireplace: Yes
- Fireplace features: Gas Log
Interior area
- Total structure area: 2,235
- Total interior livable area: 2,235 sqft
Property
Parking
- Total spaces: 3
- Parking features: Door w/Opener w/Controls, Golf Cart Garage
- Garage spaces: 3
Features
- Levels: One
- Stories: 1
- Patio & porch: Deck Open, Deck Covered
- Exterior features: Gutter(s), Other/See Remarks, Boat Slip
- Pool features: None
- Fencing: None
- On waterfront: Yes
- Waterfront features: Waterfront
- Body of water: Holly Lake
Lot
- Size: 0.88 Acres
Details
- Additional structures: Storage
- Parcel number: 000000031545
- Special conditions: None
Construction
Type & style
- Home type: SingleFamily
- Architectural style: Ranch
- Property subtype: Single Family Residence
Materials
- Brick and Wood
- Foundation: Combination
- Roof: Composition
Condition
- Year built: 1994
Utilities & green energy
- Sewer: Septic Tank
- Water: Public
Community & HOA
Community
- Features: Lake
- Subdivision: HOLLY LAKE RANCH SEC 9
HOA
- Has HOA: Yes
- HOA fee: $183 monthly
Location
- Region: Holly Lake Ranch
Financial & listing details
- Price per square foot: $224/sqft
- Tax assessed value: $410,000
- Annual tax amount: $4,512
- Date on market: 7/20/2026
Estimated market value
Not available
Estimated sales range
Not available
Not available
Price history
| Date | Event | Price |
|---|---|---|
| 7/20/2026 | Listed for sale | $499,900+5.2%$224/sqft |
Source:  GTARMLS #26010066 Report a problem GTARMLS #26010066 Report a problem | ||
| 10/13/2024 | Listing removed | $475,000-4.8%$213/sqft |
Source: GTARMLS #24012551 Report a problem | ||
| 9/6/2024 | Listed for sale | $499,000$223/sqft |
Source: GTARMLS #24012551 Report a problem | ||
Public tax history
| Year | Property taxes | Tax assessment |
|---|---|---|
| 2025 | $4,513 +268.7% | $410,000 +12.2% |
| 2024 | $1,224 | $365,279 +10% |
| 2023 | -- | $332,072 +10% |
| 2022 | $2,701 | $301,884 +10% |
| 2021 | -- | $274,440 +7.2% |
| 2020 | $2,631 | $255,930 -2.6% |
| 2019 | -- | $262,702 +10% |
| 2018 | -- | $238,820 |
| 2017 | -- | $238,820 +4.4% |
| 2016 | -- | $228,820 |
| 2015 | -- | $228,820 |
| 2014 | -- | $228,820 |
| 2013 | -- | $228,820 |
| 2012 | -- | $228,820 |
| 2011 | -- | $228,820 |
| 2010 | -- | $228,820 |
| 2009 | -- | $228,820 |
| 2008 | -- | $228,820 +21.2% |
| 2007 | -- | $188,804 |
Find assessor info on the county website
Monthly payment
Est. payment
Payment breakdown
Explore the cost of this home by adjusting the details. Changes won't be saved.Climate risks
Neighborhood: 75765
Nearby schools
GreatSchools rating
- 8/10Harmony Elementary SchoolGrades: PK-3Distance: 5.2 mi
- 8/10Harmony Junior High SchoolGrades: 6-8Distance: 5.2 mi
- 7/10Harmony High SchoolGrades: 9-12Distance: 5.2 mi
Schools provided by the listing agent
- Elementary: Harmony
- Middle: Harmony
- High: Harmony
Source: GTARMLS. This data may not be complete. We recommend contacting the local school district to confirm school assignments for this home.
- $540,300-- bd11 ba3.2k sqft163 Brazos Bnd, Holly Lake Ranch, TX 75765Off Market
- $513,900-- bd14 ba2.9k sqft195 Brazos Bnd, Holly Lake Ranch, TX 75765Off Market
- $492,3003 bd3 ba2.4k sqft125 Brazos Bnd, Holly Lake Ranch, TX 75765Off Market
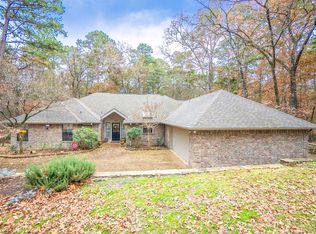
- $410,700-- bd8 ba1.4k sqft257 Brazos Bnd, Holly Lake Ranch, TX 75765Off Market
- $295,800-- bd11 ba1.9k sqft174 Brazos Bnd, Holly Lake Ranch, TX 75765Off Market
- $452,500-- bd14 ba2k sqft209 Brazos Bnd, Holly Lake Ranch, TX 75765Off Market
- $1,122,700-- bd-- ba4.2k sqft145 Brazos Bnd, Holly Lake Ranch, TX 75765Off Market
- $76,810-- bd-- ba-- sqft145 Brazos Bnd, Holly Lake Ranch, TX 75765Off Market
A local agent can set up tours, give advice and negotiate with sellers.
Similar homes
- $515,0003 bd2 ba2.2k sqft272 Branding Iron Ln, Hawkins, TX 75765For Sale
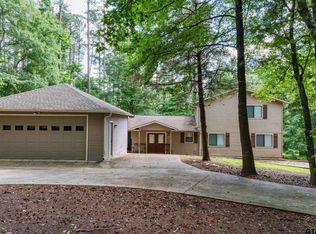 MLS ID #25013579, Oscar Rendon, Lone Star Realty - Holly Lake Ranch. GTARMLS
 - $525,0003 bd3 ba2.9k sqft115 Raton Pass, Holly Lake Ranch, TX 75765For Sale
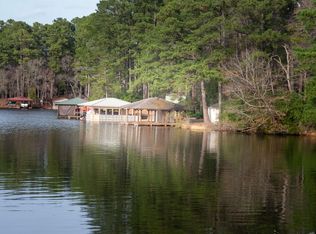 MLS ID #26002813, Carmen Dampf, Lone Star Realty - Lake Fork. GTARMLS
 - $435,0003 bd3 ba2.1k sqft1325 Private Road 7905, Hawkins, TX 75765For Sale
 MLS ID #26009659, Kim Phillips, Fathom Realty, LLC. GTARMLS
 - $419,5003 bd3 ba2.1k sqft442 Greenbriar Trl, Holly Lake Ranch, TX 75765For Sale
 MLS ID #26007189, Kay Florence, United Country Cain Agency. GTARMLS
 - $389,0003 bd2 ba1.9k sqft257 Peaceful Woods Trl, Holly Lake Ranch, TX 75765For SaleMLS ID #25014534, Delanee Clark, RE/MAX Landmark. GTARMLS
- $396,0004 bd2 ba2.3k sqft1304 Greenbriar Trl, Hawkins, TX 75765For SaleMLS ID #26002729, Kay Florence, United Country Cain Agency. GTARMLS
- $399,9993 bd3 ba1.8k sqft2198 County Road 3540, Hawkins, TX 75765For SaleMLS ID #21206134, Shannon Rhodes. NTREIS
- $499,9003 bd2 ba2.1k sqft7037 E Us Highway 80, Hawkins, TX 75765For SaleMLS ID #26006767, Judy Kunzman, Keller Williams Realty-Tyler. GTARMLS
- $278,0004 bd3 ba1.5k sqft289 Private Road 7819, Hawkins, TX 75765For SaleMLS ID #26010103, Danielle Richardson, Keller Williams Realty-Tyler. GTARMLS
- $275,0003 bd2 ba1.4k sqft108 Old Barn Cir, Holly Lake Ranch, TX 75765For SaleMLS ID #21305321, Crystal Solensky. NTREIS
- $525,0004 bd2 ba2.7k sqft9406 State Highway 154 W, Big Sandy, TX 75755For SaleMLS ID #26010185, Kaitlin Glaze, NextHome Perkins Realty Group. GTARMLS
- $399,9003 bd2 ba2.1k sqft315 County Road 3660, Hawkins, TX 75765For SaleMLS ID #26005319, Deisha Treadwell, Century 21 First Group - Lindale. GTARMLS
- $340,0003 bd2 ba2.1k sqft109 Old Barn Cir, Holly Lake Ranch, TX 75765For SaleMLS ID #26007200, Oscar Rendon, Lone Star Realty - Holly Lake Ranch. GTARMLS
- $325,0003 bd3 ba2.3k sqft120 Rainbow Cv, Holly Lake Ranch, TX 75765For SaleMLS ID #26000702, Dean Brown, Better Homes & Gardens, Winans. GTARMLS
- $474,9003 bd2 ba1.8k sqft10024 Fm 49 #A, Gilmer, TX 75644For SaleMLS ID #20264501, Cayden Burnett, Texas Real Estate Executives. LGVBOARD
- $262,0003 bd2 ba1.4k sqft274 Sonora Ln, Holly Lake Ranch, TX 75765For SaleMLS ID #26007183, Pam Blount, Texas Premier Realty. GTARMLS
- $374,9003 bd2 ba1.9k sqft608 Green Meadow Trl, Holly Lake Ranch, TX 75765For SaleMLS ID #26005514, Lindsay Wilson, Century 21 First Group - Lindale. GTARMLS
- $399,0003 bd2 ba1.6k sqft944 Clear Water Trl, Holly Lake Ranch, TX 75765For SaleMLS ID #25005951, Patti Parr, Lone Star Realty - Holly Lake Ranch. GTARMLS
- $349,9004 bd3 ba2.3k sqft145 Pine Bark Gln, Hawkins, TX 75765For SaleMLS ID #26005906, Pam Blount, Texas Premier Realty. GTARMLS
- $429,0002 bd2 ba1.4k sqft2291 County Road 3440, Hawkins, TX 75765For SaleMLS ID #26006365, Kris Collum, Coldwell Banker Apex, REALTORS. GTARMLS
