Welcome to your ideal lakefront retreat in the highly desirable, gated community of Holly Lake Ranch. Nestled on 1.1 beautifully wooded acres, this 3-bedroom, 2-bathroom home offers 2,202 sf of comfortable living space with the perfect blend of privacy, charm, and functionality. Step inside to discover a warm and inviting layout, featuring a spacious living area filled with natural light and a seamless flow into the kitchen. The master suite is located upstairs, offering a private sanctuary away from the main living areas. Two additional bedrooms and a second full bathroom provide plenty of space for family or guests. With its generous layout and nice view of the lake, this home is perfect for entertaining friends and family—especially during the holiday seasons. A unique highlight of the property is the detached media room, perfect for movie nights, a home office, or a game room. A detached garage adds convenience and extra storage Located just about two hours from the Dallas Metroplex and only an hour from both Longview and Tyler, this home offers the perfect balance of peaceful, lakefront living with easy access to city amenities. Holly Lake Ranch is a private, secure community with 24-hour gated security, 365 days a year. Residents enjoy a wide range of amenities including lakes for fishing, swimming pools, an 18-hole golf course, tennis and pickleball courts, fitness facilities, and scenic hiking trails. The community also offers a vibrant social atmosphere with activities such as yoga classes, bridge clubs, and pickleball leagues, making it easy to stay active and involved. More than just a place to live, Holly Lake Ranch is a place to connect. With its welcoming atmosphere and active social calendar, it’s a wonderful place to build a lifestyle—and create lasting friendships. Whether you’re looking for a full-time residence, a weekend getaway, this home offers the ultimate in comfort, recreation, rest and peace of mind.
For sale
$515,000
272 Branding Iron Ln, Hawkins, TX 75765
3beds
2,202sqft
:
Get pre-qualified$3,792/mo
Single Family Residence
Built in 1994
1.11 Acres Lot
$498,400 Zestimate®
$234/sqft
$180/mo HOA
What's special
Lakefront retreatComfortable living spaceNatural lightDetached media roomScenic hiking trailsMaster suite
- 323 days |
- 242 |
- 7 |
Zillow last checked:
Listing updated:
Listed by:
Oscar Rendon Cell:903-312-4693,
Lone Star Realty - Holly Lake Ranch
Source: GTARMLS,MLS#: 25013579
Facts & features
Interior
Bedrooms & bathrooms
- Bedrooms: 3
- Bathrooms: 2
- Full bathrooms: 2
Rooms
- Room types: Media Room
Primary bedroom
- Features: Master Bedroom Split
Bedroom 1
- Area: 208
- Dimensions: 13 x 16
Bedroom 2
- Area: 121
- Dimensions: 11 x 11
Bedroom 3
- Area: 121
- Dimensions: 11 x 11
Bathroom
- Features: Shower Only, Tub Only, Shower/Tub
Kitchen
- Features: Kitchen/Eating Combo, Breakfast Bar
Heating
- Central/Electric
Cooling
- Central Electric, Window Unit(s)
Appliances
- Included: Range/Oven-Electric, Dishwasher, Disposal, Microwave, Refrigerator
Features
- Vaulted Ceiling(s), Kitchen Island
- Flooring: Laminate, Tile
- Has fireplace: No
- Fireplace features: None
Interior area
- Total structure area: 2,202
- Total interior livable area: 2,202 sqft
Property
Parking
- Total spaces: 2
- Parking features: Detached, Garage Faces Front
- Garage spaces: 2
- Has uncovered spaces: Yes
Features
- Levels: Two
- Stories: 2
- Patio & porch: Deck Open, Deck Covered
- Exterior features: Gutter(s)
- Pool features: None
- Fencing: None
- On waterfront: Yes
- Waterfront features: Waterfront, Water/Lakefront
- Body of water: Greenbriar Lake
Lot
- Size: 1.11 Acres
- Dimensions: 495 x 100 x 490 x 96
- Features: Wooded, Rectangular Lot
Details
- Additional structures: Storage
- Special conditions: Homeowner's Assn Dues
Construction
Type & style
- Home type: SingleFamily
- Architectural style: Traditional
- Property subtype: Single Family Residence
Materials
- Wood Frame
- Foundation: Slab
- Roof: Composition
Condition
- Year built: 1994
Community & HOA
Community
- Features: Common Areas, Tennis Court(s), Pool, Fishing, Gated, Boat Ramp, Other, Playground
- Subdivision: Holly Lake Ranch
HOA
- Has HOA: Yes
- HOA fee: $180 monthly
Location
- Region: Hawkins
Financial & listing details
- Price per square foot: $234/sqft
- Annual tax amount: $7,966
- Date on market: 9/9/2025
- Road surface type: All Weather Surface
Estimated market value
$498,400
$473,000 - $523,000
$2,806/mo
Price history
| Date | Event | Price |
|---|---|---|
| 11/26/2025 | Price change | $515,000-1.9%$234/sqft |
Source:  GTARMLS #25013579 Report a problem GTARMLS #25013579 Report a problem | ||
| 9/9/2025 | Listed for sale | $525,000$238/sqft |
Source: GTARMLS #25013579 Report a problem | ||
Public tax history
Tax history is unavailable.
Monthly payment
Est. payment
Payment breakdown
Explore the cost of this home by adjusting the details. Changes won't be saved.Climate risks
Neighborhood: 75765
Nearby schools
GreatSchools rating
- 8/10Harmony Elementary SchoolGrades: PK-3Distance: 5 mi
- 8/10Harmony Junior High SchoolGrades: 6-8Distance: 5 mi
- 7/10Harmony High SchoolGrades: 9-12Distance: 5 mi
Schools provided by the listing agent
- Elementary: Harmony
- Middle: Harmony
- High: Harmony
Source: GTARMLS. This data may not be complete. We recommend contacting the local school district to confirm school assignments for this home.
- $493,500-- bd7 ba2.5k sqft298 Branding Iron Ln, Holly Lake Ranch, TX 75765Off Market
- $155,400-- bd-- ba1.2k sqft298 Branding Iron Ln, Holly Lake Ranch, TX 75765Off Market
- $626,9003 bd3 ba2.1k sqft244 Branding Iron Ln, Holly Lake Ranch, TX 75765Off Market

- $310,6003 bd3 ba2.2k sqft241 Branding Iron Ln, Holly Lake Ranch, TX 75765Off Market
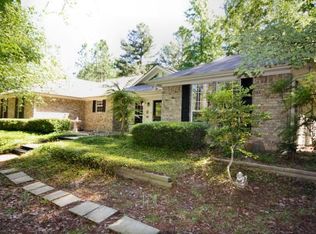
- $543,1003 bd4 ba2.5k sqft330 Branding Iron Ln, Holly Lake Ranch, TX 75765Off Market
- $543,700-- bd12 ba2.2k sqft232 Branding Iron Ln, Holly Lake Ranch, TX 75765Off Market
- $335,900-- bd11 ba2k sqft221 Branding Iron Ln, Holly Lake Ranch, TX 75765Off Market
- $675,6004 bd4 ba3.8k sqft212 Branding Iron Ln, Holly Lake Ranch, TX 75765Off Market
A local agent can set up tours, give advice and negotiate with sellers.
A local lender can help you make sure your offer is ready when you are.
Similar homes
- $499,9003 bd3 ba2.2k sqft179 Brazos Bnd, Holly Lake Ranch, TX 75765For Sale
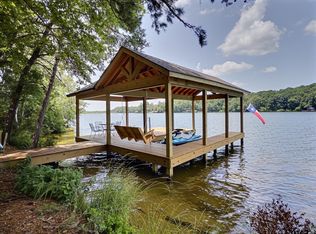 MLS ID #26010066, Steven Koleno, Beycome Brokerage Realty LLC. GTARMLS
 - $525,0003 bd3 ba2.9k sqft115 Raton Pass, Holly Lake Ranch, TX 75765For Sale
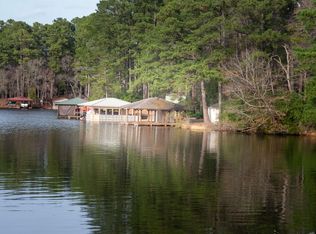 MLS ID #26002813, Carmen Dampf, Lone Star Realty - Lake Fork. GTARMLS
 - $465,0003 bd5 ba1.7k sqft188 Palo Duro Pass, Holly Lake Ranch, TX 75765For Sale
 MLS ID #26009287, John Prell, Creekview Realty. GTARMLS
 - $419,5003 bd3 ba2.1k sqft442 Greenbriar Trl, Holly Lake Ranch, TX 75765For Sale
 MLS ID #26007189, Kay Florence, United Country Cain Agency. GTARMLS
 - $389,0003 bd2 ba1.9k sqft257 Peaceful Woods Trl, Holly Lake Ranch, TX 75765For SaleMLS ID #25014534, Delanee Clark, RE/MAX Landmark. GTARMLS
- $435,0003 bd3 ba2.1k sqft1325 Private Road 7905, Hawkins, TX 75765For SaleMLS ID #26009659, Kimberley Phillips, Fathom Realty, LLC. GTARMLS
- $259,9003 bd2 ba1.7k sqft435 Wildwood Trl, Holly Lake Ranch, TX 75765For SaleMLS ID #26010562, Jonathan Martin, Coldwell Banker Apex, REALTORS. GTARMLS
- $275,0003 bd2 ba1.4k sqft108 Old Barn Cir, Holly Lake Ranch, TX 75765For SaleMLS ID #21305321, Crystal Solensky. NTREIS
- $499,9993 bd4 ba3k sqft6841 Fm 778, Hawkins, TX 75765For SaleMLS ID #26009303, Steffi Burrell Bowers, Keller Williams Realty-Tyler. GTARMLS
- $399,9003 bd2 ba2.1k sqft315 County Road 3660, Hawkins, TX 75765For SaleMLS ID #26005319, Deisha Treadwell, Century 21 First Group - Lindale. GTARMLS
- $399,9993 bd3 ba1.8k sqft2198 County Road 3540, Hawkins, TX 75765For SaleMLS ID #21206134, Shannon Rhodes. NTREIS
- $499,9003 bd2 ba2.1k sqft7037 E Us Highway 80, Hawkins, TX 75765For SaleMLS ID #26006767, Judy Kunzman, Keller Williams Realty-Tyler. GTARMLS
- $289,9004 bd2 ba2.1k sqft110 Green Cv, Holly Lake Ranch, TX 75765For SaleMLS ID #26010259, Lindsay Wilson, Century 21 First Group - Lindale. GTARMLS
- $340,0003 bd2 ba2.1k sqft109 Old Barn Cir, Holly Lake Ranch, TX 75765For SaleMLS ID #26007200, Oscar Rendon, Lone Star Realty - Holly Lake Ranch. GTARMLS
- $399,0003 bd2 ba1.6k sqft944 Clear Water Trl, Holly Lake Ranch, TX 75765For SaleMLS ID #25005951, Patti Parr, Lone Star Realty - Holly Lake Ranch. GTARMLS
- $374,9003 bd2 ba1.9k sqft608 Green Meadow Trl, Holly Lake Ranch, TX 75765For SaleMLS ID #26005514, Lindsay Wilson, Century 21 First Group - Lindale. GTARMLS
- $284,0003 bd2 ba1.7k sqft153 Candlelight Cv, Holly Lake Ranch, TX 75765For SaleMLS ID #26010343, Angie Shires, Willow Property Group. GTARMLS
- $325,0003 bd3 ba2.3k sqft120 Rainbow Cv, Holly Lake Ranch, TX 75765For SaleMLS ID #26000702, Dean Brown, Better Homes & Gardens, Winans. GTARMLS
- $474,9003 bd2 ba1.8k sqft10024 Fm 49 #A, Gilmer, TX 75644For SaleMLS ID #20264501, Cayden Burnett, Texas Real Estate Executives. LGVBOARD
- $439,9504 bd2 ba1.9k sqft210 County Road 3495, Hawkins, TX 75765For SaleMLS ID #26005862, Lindsay Wilson, Century 21 First Group - Lindale. GTARMLS
