Beautiful waterfront opportunity on Lake Hawkins featuring two residences on one property! The main home offers 4 bedrooms and 2 bathrooms, with two bedrooms and one bath downstairs, plus two bedrooms and one bath upstairs. One of the bedrooms upstairs includes a balcony overlooking gorgeous lake views. The main living area features vaulted ceilings, a spacious open layout, and a wood-burning stove. The updated kitchen offers granite countertops, a farmhouse sink, and a window overlooking the lake. Outside, enjoy a large open deck, private patio area, and a real wood-burning outdoor fireplace—perfect for relaxing. Situated on a large half-acre lot, this property also includes a boathouse with boat slip, a two-car garage, two-car carport, and freshly asphalted driveway. The charming guest cottage offers great potential as an income-producing rental, VRBO, or cozy guest retreat, complete with adorable character touches, a clawfoot tub/shower combo, and upstairs bedroom. Don’t miss this rare Lake Hawkins waterfront property with space, charm, views, and endless possibilities!
For sale
Price cut: $20K (7/14)
$459,950
210 County Road 3495, Hawkins, TX 75765
4beds
1,960sqft
Single Family Residence
Built in 1972
0.52 Acres Lot
$446,200 Zestimate®
$235/sqft
$-- HOA
What's special
- 81 days |
- 544 |
- 39 |
Zillow last checked:
Listing updated:
Listed by:
Lindsay Wilson 903-574-8258,
Century 21 First Group - Lindale
Source: GTARMLS,MLS#: 26005862
Loading...
Facts & features
Interior
Bedrooms & bathrooms
- Bedrooms: 4
- Bathrooms: 2
- Full bathrooms: 2
Rooms
- Room types: Utility Room, 1 Living Area
Primary bedroom
- Level: Main
Bathroom
- Features: Tub Only, Shower/Tub
Kitchen
- Features: Kitchen/Eating Combo
Heating
- Central/Electric
Cooling
- Central Electric, Ceiling Fan(s)
Appliances
- Included: Dishwasher, Electric Water Heater
Features
- Ceiling Fan(s)
- Has fireplace: Yes
- Fireplace features: Wood Burning Stove
Interior area
- Total structure area: 1,960
- Total interior livable area: 1,960 sqft
Property
Parking
- Total spaces: 2
- Parking features: Garage Faces Side
- Garage spaces: 2
- Has uncovered spaces: Yes
Features
- Levels: Two
- Stories: 2
- Patio & porch: Deck Open
- Exterior features: Boat Slip
- Pool features: None
- Fencing: None
- On waterfront: Yes
- Waterfront features: Waterfront
- Body of water: Hawkins
Lot
- Size: 0.52 Acres
Details
- Additional structures: Second Residence
- Parcel number: 000000034726
- Special conditions: None
Construction
Type & style
- Home type: SingleFamily
- Architectural style: Traditional
- Property subtype: Single Family Residence
Materials
- Brick and Wood
- Foundation: Slab
- Roof: Composition
Condition
- Year built: 1972
Utilities & green energy
- Sewer: Septic Tank
- Water: Public, Community, Company: Fouke
Community & HOA
Community
- Subdivision: RU8SSELL SUB
HOA
- Has HOA: No
Location
- Region: Hawkins
Financial & listing details
- Price per square foot: $235/sqft
- Tax assessed value: $486,660
- Annual tax amount: $6,900
- Date on market: 4/25/2026
- Listing terms: Conventional,FHA,VA Loan,Cash,USDA Loan
Estimated market value
$446,200
$424,000 - $469,000
$2,461/mo
Price history
| Date | Event | Price |
|---|---|---|
| 7/14/2026 | Price change | $459,950-4.2%$235/sqft |
Source:  GTARMLS #26005862 Report a problem GTARMLS #26005862 Report a problem | ||
| 6/26/2026 | Price change | $479,900-2%$245/sqft |
Source: GTARMLS #26005862 Report a problem | ||
| 5/20/2026 | Price change | $489,500-2%$250/sqft |
Source: GTARMLS #26005862 Report a problem | ||
| 4/25/2026 | Listed for sale | $499,500$255/sqft |
Source: GTARMLS #26005862 Report a problem | ||
| 1/27/2017 | Sold | -- |
Source: GTARMLS #10085378 Report a problem | ||
Public tax history
| Year | Property taxes | Tax assessment |
|---|---|---|
| 2025 | $6,171 +20.5% | $431,124 +20% |
| 2024 | $5,122 | $359,270 +9.2% |
| 2023 | -- | $329,040 +40.4% |
| 2022 | $2,943 | $234,344 +10% |
| 2021 | -- | $213,040 +14% |
| 2020 | $2,599 | $186,800 +1.5% |
| 2019 | -- | $184,019 +10% |
| 2018 | -- | $167,290 |
| 2017 | -- | $167,290 |
| 2016 | -- | $167,290 |
| 2015 | -- | $167,290 |
| 2014 | -- | $167,290 |
| 2013 | -- | $167,290 |
| 2012 | -- | $167,290 |
| 2011 | -- | $167,290 |
| 2010 | -- | $167,290 |
| 2009 | -- | $167,290 +51.1% |
| 2008 | -- | $110,730 |
| 2007 | -- | $110,730 |
Find assessor info on the county website
Monthly payment
Est. payment
Payment breakdown
Explore the cost of this home by adjusting the details. Changes won't be saved.Climate risks
Neighborhood: 75765
Nearby schools
GreatSchools rating
- 4/10Hawkins Elementary SchoolGrades: PK-5Distance: 3.5 mi
- 5/10Hawkins High SchoolGrades: 6-12Distance: 3.5 mi
Schools provided by the listing agent
- Elementary: Hawkins
- Middle: Hawkins
- High: Hawkins
Source: GTARMLS. This data may not be complete. We recommend contacting the local school district to confirm school assignments for this home.
- $190,560-- bd-- ba2.9k sqft232 County Road 3495, Hawkins, TX 75765Off Market
- $150,800-- bd-- ba1.5k sqft232 County Road 3495, Hawkins, TX 75765Off Market
- $331,600-- bd8 ba1k sqft208 County Road 3495, Hawkins, TX 75765Off Market
- $364,600-- bd8 ba1.8k sqft254 County Road 3495, Hawkins, TX 75765Off Market
- $102,980-- bd8 ba-- sqft254 County Road 3495, Hawkins, TX 75765Off Market
- $438,500-- bd-- ba1.8k sqft274 County Road 3495, Hawkins, TX 75765Off Market
- $207,000-- bd5 ba1.2k sqft186 County Road 3495, Hawkins, TX 75765Off Market
- $6,510-- bd-- ba-- sqft186 County Road 3495, Hawkins, TX 75765Off Market
A local agent can set up tours, give advice and negotiate with sellers.
A local lender can help you make sure your offer is ready when you are.
Similar homes
- $--3 bd3 ba1.7k sqft299 Lamplight Path, Holly Lake Ranch, TX 75765AuctionAuction.com 2
- $499,9003 bd2 ba2.1k sqft7037 E Us Highway 80, Hawkins, TX 75765For Sale
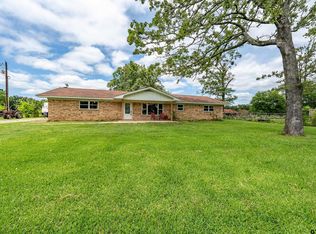 MLS ID #26006767, Judy Kunzman, Keller Williams Realty-Tyler. GTARMLS
 - $429,0002 bd2 ba1.4k sqft2291 County Road 3440, Hawkins, TX 75765For Sale
 MLS ID #26006365, Kris Collum, Coldwell Banker Apex - Tyler. GTARMLS
 - $425,0002 bd3 ba1.9k sqft2337 County Road 3440, Hawkins, TX 75765For Sale
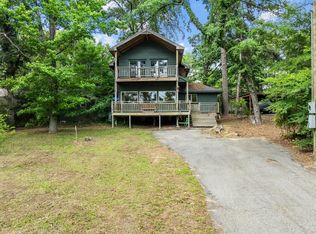 MLS ID #21220295, Amy Davis. NTREIS
 - $495,0003 bd5 ba1.7k sqft188 Palo Duro Pass, Holly Lake Ranch, TX 75765For SaleMLS ID #26009287, John Prell, Creekview Realty. GTARMLS
- $419,5003 bd3 ba2.1k sqft442 Greenbriar Trl, Holly Lake Ranch, TX 75765For SaleMLS ID #26007189, Kay Florence, United Country Cain Agency. GTARMLS
- $589,9002 bd3 ba1.2k sqft1443 County Road 3440, Hawkins, TX 75765For SaleMLS ID #26008842, Ryan Major, Keller Williams Realty-Tyler. GTARMLS
- $575,0004 bd3 ba2.4k sqft1122 County Road 3750, Hawkins, TX 75765For SaleMLS ID #21283709, Paul Sanders. NTREIS
- $425,0003 bd2 ba2.3k sqft19905 County Road 4130, Lindale, TX 75771For SaleMLS ID #26008651, John Rawls, Miller Homes Group. GTARMLS
- $449,0003 bd2 ba2k sqft15199 County Road 373, Gladewater, TX 75647For SaleMLS ID #20264790, Abby Adkisson, TX Farms & Ranches/Park Village. LGVBOARD
- $389,0003 bd2 ba1.9k sqft257 Peaceful Woods Trl, Holly Lake Ranch, TX 75765For SaleMLS ID #25014534, Delanee Clark, RE/MAX Landmark. GTARMLS
- $399,0003 bd2 ba1.6k sqft944 Clear Water Trl, Holly Lake Ranch, TX 75765For SaleMLS ID #25005951, Patti Parr, Lone Star Realty - Holly Lake Ranch. GTARMLS
- $449,0004 bd3 ba2.2k sqft1020 County Road 3277, Quitman, TX 75783For SaleMLS ID #20260228, Jacob A Steele, Texas Premier Realty. LGVBOARD
- $369,0003 bd2 ba1.9k sqft234 Spring Lake Knl, Holly Lake Ranch, TX 75765For SaleMLS ID #20973193, Bryan Barrett. NTREIS
- $495,0004 bd3 ba2.5k sqft13348 Fm 2710, Lindale, TX 75771For SaleMLS ID #26008355, Elisa Willis, Century 21 First Group - Lindale. GTARMLS
- $479,9003 bd2 ba2.6k sqft16134 County Road 4191, Lindale, TX 75771For SaleMLS ID #26009272, Andrea Hebb, Southern Charm Real Estate. GTARMLS
- $260,0003 bd2 ba1.8k sqft680 Woodbine Dr, Hawkins, TX 75765For SaleMLS ID #26008625, Ashley Whitman, RE/MAX Alight. GTARMLS
- $275,0003 bd2 ba1.4k sqft108 Old Barn Cir, Holly Lake Ranch, TX 75765For SaleMLS ID #21305321, Crystal Solensky. NTREIS
- $340,0003 bd2 ba2.1k sqft109 Old Barn Cir, Holly Lake Ranch, TX 75765For SaleMLS ID #26007200, Oscar Rendon, Lone Star Realty - Holly Lake Ranch. GTARMLS
- $499,0004 bd3 ba2.7k sqft16702 Meadow Crest Dr, Lindale, TX 75771For SaleMLS ID #26008870, Ryan Major, Keller Williams Realty-Tyler. GTARMLS
