Nestled on almost 12 acres of prime pasture land with mature trees all around, this is a secluded spot away from the hustle and bustle where you can live among nature at its finest. This 3 or 4 bedroom, 3 bath home has a wonderful open-concept first floor with great views into the yard and extended pasture land through the floor-to-ceiling windows all around. Decorative touches are everywhere with exposed beam ceilings, corbeled doorways, filigreed iron-work railings, engineered wood flooring in the den-dining area, stone floors, stamped-tin backsplash and butcher block counters in the kitchen. The primary bedroom upstairs lives large with its own ensuite bath and sitting area or reading nook which overlooks the first floor den-dining area. The strategically placed skylight ensures that your private oasis is bright and cheerful. In addition to the 3 bedrooms, this home boasts two extra bonus rooms upstairs, which could be used as a 4th bedroom or office space, craft room or even just plain extra storage. Outdoors, this home has everything you need for the perfect farm-life including 2 pole sheds, a horse stable with storage, small animal barn and one huge workshop-storage shed. The property also offers several fenced areas and a year-round pond making it perfect for raising a variety of animals. For those who love to entertain, the outdoor patio offers stunning views, picturesque stone floors, elaborate pergola, and outdoor grilling and fire pit areas. The solar panels convey with the property and certainly help to keep electric bills in check. The property has an ag-exemption, 2 electric meters, 2 water wells and two septic tanks along with an electrical hookup for an RV near the concrete pad where the basketball goal is. The dual utilities would allow for easy development of a second dwelling unit onsite if desired.
For sale
$575,000
1122 County Road 3750, Hawkins, TX 75765
4beds
2,415sqft
Single Family Residence
Built in 1996
11.86 Acres Lot
$557,000 Zestimate®
$238/sqft
$-- HOA
What's special
Small animal barnHuge workshop-storage shedStone floorsStrategically placed skylightWonderful open-concept first floorYear-round pondStamped-tin backsplash
- 145 days
- 1,131
- 144
Zillow last checked:
Listing updated:
Listed by:
Paul Sanders 0660412 817-366-8331,
Compass RE Texas, LLC 214-814-8100
Source: NTREIS,MLS#: 21283709
Facts & features
Interior
Bedrooms & bathrooms
- Bedrooms: 4
- Bathrooms: 3
- Full bathrooms: 3
Primary bedroom
- Level: First
- Dimensions: 11 x 12
Bedroom
- Level: First
- Dimensions: 10 x 10
Bedroom
- Level: Second
- Dimensions: 10 x 11
Dining room
- Level: First
- Dimensions: 11 x 14
Family room
- Level: Second
- Dimensions: 10 x 16
Kitchen
- Level: First
- Dimensions: 17 x 12
Living room
- Level: First
- Dimensions: 14 x 29
Heating
- Central, Electric
Cooling
- Central Air, Electric
Appliances
- Included: Dishwasher, Electric Range, Microwave, Refrigerator
- Laundry: Laundry in Utility Room
Features
- Decorative/Designer Lighting Fixtures, Eat-in Kitchen, High Speed Internet, Kitchen Island, Open Floorplan, Cable TV, Vaulted Ceiling(s)
- Flooring: Carpet, Hardwood, Laminate, Stone
- Windows: Skylight(s)
- Has basement: No
- Has fireplace: No
Interior area
- Total interior livable area: 2,415 sqft
Video & virtual tour
Property
Parking
- Total spaces: 4
- Parking features: Carport, Driveway, Garage, Garage Faces Side
- Attached garage spaces: 2
- Carport spaces: 2
- Covered spaces: 4
Features
- Levels: One
- Stories: 1
- Patio & porch: Deck, Patio, Covered
- Exterior features: Dog Run, Fire Pit, Gas Grill, Lighting, Outdoor Grill, Rain Gutters, Storage
- Pool features: None
- Fencing: Metal,Partial,Wood
- On waterfront: Yes
- Waterfront features: Lake Front
Lot
- Size: 11.86 Acres
- Features: Acreage, Pond on Lot
- Residential vegetation: Grassed, Partially Wooded
Details
- Additional structures: Pergola, Stable(s), Shed(s), Storage, Workshop, Barn(s)
- Parcel number: R67078
- Horse amenities: Barn, Stable(s)
Construction
Type & style
- Home type: SingleFamily
- Architectural style: Ranch,Southwestern,Traditional,Detached,Farmhouse
- Property subtype: Single Family Residence
Materials
- Stucco
- Foundation: Slab
- Roof: Metal
Condition
- Year built: 1996
Utilities & green energy
- Sewer: Septic Tank
- Water: Well
- Utilities for property: Electricity Available, Septic Available, Water Available, Cable Available
Community & HOA
Community
- Subdivision: Mcknight
HOA
- Has HOA: No
Location
- Region: Hawkins
Financial & listing details
- Price per square foot: $238/sqft
- Tax assessed value: $496,550
- Date on market: 5/29/2026
- Cumulative days on market: 144 days
- Listing terms: Cash,Conventional,FHA,VA Loan
- Road surface type: Asphalt, Dirt
Estimated market value
$557,000
$529,000 - $585,000
$3,094/mo
Price history
| Date | Event | Price |
|---|---|---|
| 6/26/2026 | Price change | $575,000-4%$238/sqft |
Source: NTREIS #21283709 Report a problem | ||
| 5/29/2026 | Listed for sale | $599,000+76.2%$248/sqft |
Source: NTREIS #21283709 Report a problem | ||
| 10/18/2019 | Sold | -- |
Source:  GTARMLS #10110604 Report a problem GTARMLS #10110604 Report a problem | ||
| 9/11/2019 | Pending sale | $340,000$141/sqft |
Source: Keller Williams Realty-Tyler #10110604 Report a problem | ||
| 9/5/2019 | Price change | $340,000-5.6%$141/sqft |
Source: Keller Williams Realty-Tyler #10110604 Report a problem | ||
| 7/4/2019 | Listed for sale | $360,000$149/sqft |
Source: Keller Williams Realty-Tyler #10110604 Report a problem | ||
Public tax history
| Year | Property taxes | Tax assessment |
|---|---|---|
| 2026 | -- | $496,550 -1% |
| 2025 | $3,633 -24.1% | $501,550 +15.3% |
| 2024 | $4,789 | $435,179 +9.7% |
| 2023 | -- | $396,571 +10.5% |
| 2022 | $5,085 | $359,032 +9.8% |
| 2021 | -- | $327,060 +5.3% |
| 2020 | $5,581 | $310,640 +52.2% |
| 2019 | -- | $204,078 +9.9% |
| 2018 | -- | $185,680 +6.2% |
| 2017 | -- | $174,780 |
| 2016 | -- | $174,780 |
| 2015 | -- | -- |
| 2014 | -- | -- |
| 2013 | -- | $133,040 +0.2% |
| 2012 | -- | $132,760 |
| 2011 | -- | $132,760 |
| 2010 | -- | $132,760 |
| 2009 | -- | $132,760 -0.8% |
| 2008 | -- | $133,870 -10.3% |
| 2007 | -- | $149,290 |
Find assessor info on the county website
Monthly payment
Est. payment
Payment breakdown
Explore the cost of this home by adjusting the details. Changes won't be saved.Climate risks
Neighborhood: 75765
Nearby schools
Schools provided by the listing agent
- Elementary: Hawkins
- Middle: Hawkins
- High: Hawkins
- District: Hawkins ISD
Source: NTREIS. This data may not be complete. We recommend contacting the local school district to confirm school assignments for this home.

Similar homes
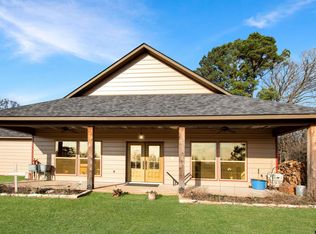
- $625,0003 bd2 ba3.1k sqft6913 Fm 778, Hawkins, TX 75765For Sale
 MLS ID #26013443, Toni Scott, Century 21 First Group - Lindale. GTARMLS
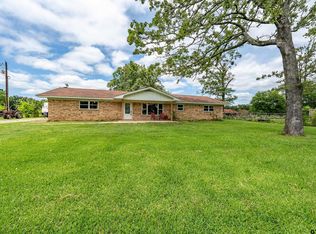
 - $475,0003 bd4 ba3k sqft6841 Fm 778, Hawkins, TX 75765For Sale
 MLS ID #26009303, Steffi Bowers, Keller Williams Realty-Tyler. GTARMLS
 - $445,0003 bd-- ba2.1k sqft7037 E Us Highway 80, Hawkins, TX 75765For Sale
 MLS ID #26006767, Judy Kunzman, Keller Williams Realty-Tyler. GTARMLS
 - $365,0003 bd2 ba2.3k sqft19905 County Road 4130, Lindale, TX 75771For Sale
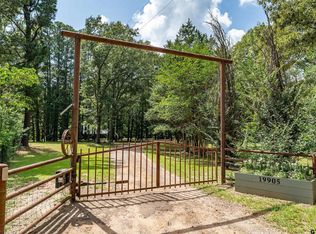 MLS ID #26014169, John Rawls, MILLER HOMES GROUP. GTARMLS
