Skip main navigation
For sale
  • $599,900

    13650 Karah Ln, Lindale, TX 75771

    4beds
    2,882sqft
    : 
    $4,704/mo
    Get pre-qualified
    Single Family Residence
    Built in 2005
    0.69 Acres Lot
    $578,300 Zestimate®
    $208/sqft
    $13/mo HOA

    What's special

    New cedar privacy fenceFresh interior paintBeautiful hardwood flooringGenerous lotGranite countertopsPicturesque pasture viewsSurrounded by mature trees
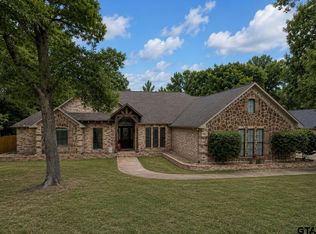
    Welcome to a rare opportunity in the highly sought after Arbor Estates, where the peaceful feel of country living meets the convenience of being just minutes from town. Situated on a spacious 0.69-acre lot outside the city limits, this beautifully updated 4-bedroom, 2.5-bath home is surrounded by mature trees and picturesque pasture views, creating a private and serene setting while remaining only approximately 5 minutes from downtown. Inside, the home offers a warm and inviting atmosphere with numerous updates throughout, including beautiful hardwood flooring, fresh interior paint, granite countertops, and a gas range. Carpeted guest bedrooms provide added comfort, while the spacious layout offers flexibility for everyday living and entertaining. Recent improvements include a new cedar privacy fence, an approximately 2-year-old HVAC system, 6-year-old roof, 5-year-old tankless water heater, and updated finishes throughout. Step outside and enjoy the privacy and space this property provides. The fenced backyard offers room to relax, entertain, or enjoy the surrounding natural beauty. A private water well provides a convenient water source for lawn irrigation, helping keep the grounds looking their best. With its mature trees, pasture surroundings, generous lot, thoughtful updates, and unbeatable location just outside the city limits, this Arbor Estates property offers a unique lifestyle that is increasingly hard to find—peaceful country living without sacrificing the convenience of being close to town.
    10 days
    477
    32

    Zillow last checked:

    Listing updated:

    Listed by:

    Jonathan Whitehurst Cell:903-918-0592,

    Dwell Realty

    Source: GTARMLS,MLS#: 26012188MLS Logo

      Facts & features

      Interior

      Bedrooms & bathrooms
      • Bedrooms: 4
      • Bathrooms: 3
      • Full bathrooms: 2
      • 1/2 bathrooms: 1
      Bathroom
      • Features: Shower/Tub, Separate Water Closet, Ceramic Tile, Linen Closet
      Heating
      • Central/Gas, Fireplace
      Cooling
      • Central Electric, Zoned-3 Or More
      Appliances
      • Included: Dishwasher, Disposal, Microwave, Refrigerator, Double Oven, Gas Cooktop, Tankless Water Heater
      Features
      • Master Bedroom Split, Sitting Area In Master, Walk-In Closet, Ceiling Fan, Pantry, Kitchen Island
      • Flooring: Carpet, Wood, Tile
      • Windows: Blinds
      • Fireplace features: Two Or More Fireplaces, Gas
      Interior area
      • Total structure area: 2,882
      • Total interior livable area: 2,882 sqft

      Property

      Parking
      • Total spaces: 2
      • Parking features: Inside Entrance, Garage Door Opener, Concrete
      • Garage spaces: 2
      Features
      • Levels: One
      • Stories: 1
      • Patio & porch: Covered, Porch
      • Exterior features: Irrigation System, Rain Gutters, Lighting
      • Pool features: None
      • Has spa: Yes
      • Spa features: Bath
      • Fencing: Wood,Wrought Iron
      Lot
      • Size: 0.69 Acres
      • Features: Rectangular Lot
      Details
      • Additional structures: Workshop
      • Parcel number: 102600000000006000

      Construction

      Type & style
      • Home type: SingleFamily
      • Architectural style: Traditional
      • Property subtype: Single Family Residence
      Materials
      • Brick
      • Foundation: Slab
      • Roof: Composition
      Condition
      • Pre-owned
      • Year built: 2005

      Utilities & green energy

      • Sewer: Conventional Septic
      • Water: Cooperative
      • Utilities for property: Cable Available, Underground Utilities, Cable Internet

      Community & HOA

      Community
      • Security: Closed Circuit Camera(s), Smoke Detector(s)
      • Subdivision: ARBOR ESTATES
      HOA
      • Has HOA: Yes
      • HOA fee: $150 annually
      Location
      • Region: Lindale

      Financial & listing details

      • Price per square foot: $208/sqft
      • Tax assessed value: $568,660
      • Annual tax amount: $7,390
      • Date on market: 9/1/2026
      • Listing terms: Conventional,FHA,VA Loan,Cash

        Estimated market value

        $578,300

        $549,000 - $607,000

        $2,537/mo

        Price history

        DateEventPrice
        9/1/2026Listed for sale$599,900+77%$208/sqft
        Source: GTARMLS #26012188 Report a problem
        11/19/2013Listing removed$339,000$118/sqft
        Source: Real Edge Real Estate #12022449 Report a problem
        9/2/2013Listed for sale$339,000$118/sqft
        Source: Real Edge Lindale #10036582 Report a problem

        Public tax history

        YearProperty taxesTax assessment
        2024$8,935 +16.2%$568,660 +15.5%
        2023$7,688 -1.8%$492,532 +11.2%
        2022$7,826 +15.4%$443,113 +17%
        2021$6,781 +39.7%$378,723 +4.2%
        2020$4,855 0%$363,501 +3.1%
        2019$4,856 +0.1%$352,449 +2.1%
        2018$4,851 0%$345,183 -0.9%
        2017$4,853 +0.4%$348,258 +6.4%
        2016$4,836 -2.2%$327,173 +3.1%
        2015$4,943 $317,380
        2014$4,943 -4.7%--
        2013$5,186 -3.5%--
        2012$5,373 -0.5%--
        2011$5,399 --
        2010-- $269,597 0%
        2009-- $269,600
        2008-- $269,600
        2007-- $269,600
        2006-- $269,600
        2004-- --
        2003-- --
        Find assessor info on the county website

        Monthly payment

        Est. payment

        Payment breakdown

        Explore the cost of this home by adjusting the details. Changes won't be saved.
        All calculations are estimates and provided by Zillow, Inc. for informational purposes only. Actual amounts may vary.
        HOA fees may include property taxes on listings classified as Co-Ops. Contact the listing agent and/or owner for fee details.
        See how much you could borrow to make a competitive offer.

        Climate risks

        Neighborhood: 75771

        Getting around

        0 / 100
        Car-Dependent
        22 / 100
        Somewhat Bikeable

        Nearby schools

        GreatSchools rating
        Schools provided by the listing agent
        • Elementary: Lindale
        • Middle: Lindale
        • High: Lindale

        Source: GTARMLS. This data may not be complete. We recommend contacting the local school district to confirm school assignments for this home.

        A local agent can set up tours, give advice and negotiate with sellers.

        A local lender can help you make sure your offer is ready when you are.

        Browse local experts