Experience luxury living at its finest in this stunning 4-bedroom, 3.5-bathroom estate, situated on 10 immaculate acres in the coveted Stallion Lake Ranch community. Located within the esteemed Lindale ISD, this property offers an exceptional lifestyle for those who value premier education and a tight-knit community atmosphere. The surrounding area boasts a rich blend of convenience and charm, with boutique shopping, local dining, parks, golf courses, and entertainment options all just minutes away. Though nestled in peaceful countryside, the property provides easy access to I-20, placing both Dallas and Shreveport within a comfortable drive for commuting or weekend getaways. This isn’t just a home—it’s a lifestyle. Blending privacy with accessibility, elegance with comfort, and sophistication with warmth, every inch of this residence has been carefully curated to deliver a truly elevated living experience. Whether you’re hosting gatherings, enjoying quiet family time, or simply soaking in the natural beauty around you, this home offers the perfect backdrop for lasting memories. At entry, you're welcomed into expansive formal living & dining spaces, enhanced by soaring ceilings & an abundance of natural light. The family room offers a comfortable yet refined space to unwind, while the dedicated game room and home gym add functional flexibility to suit any lifestyle. At the heart of the home, the gourmet kitchen is a chef’s dream—thoughtfully designed for both beauty and performance. The split primary serves as a private sanctuary, complete with a connected exercise room, spa-style en-suite bath featuring dual vanities, an oversized walk-in shower, a soaking tub, and a generous walk-in closet. Three additional bedrooms provide room for family & guests, with upscale touches like automatic window shades, a private well, and a whole-home generator elevate the property's convenience & modern appeal. Don’t miss the opportunity to make this exceptional estate yours!
For sale
$720,000
15631 Stallion Lake Blvd, Lindale, TX 75771
4beds
3,489sqft
Single Family Residence
Built in 2018
10 Acres Lot
$697,300 Zestimate®
$206/sqft
$33/mo HOA
What's special
Abundance of natural lightHome gymSpa-style en-suite bathOversized walk-in showerGenerous walk-in closetSoaking tubSoaring ceilings
- 187 days
- 266
- 6
Zillow last checked:
Listing updated:
Listed by:
Nanette Robinson 903-336-8000,
The Agency Tyler
Source: GTARMLS,MLS#: 26003257
Facts & features
Interior
Bedrooms & bathrooms
- Bedrooms: 4
- Bathrooms: 3
- Full bathrooms: 2
- 1/2 bathrooms: 1
Bathroom
- Features: Shower and Tub, Double Lavatory, Walk-In Closet(s), Bar, Soaking Tub
Heating
- Central/Electric, Zoned, Heat Pump, Fireplace, Propane
Cooling
- Central Electric, Zoned-3 Or More, Ceiling Fan(s), Exhaust Fan
Appliances
- Included: Dishwasher, Disposal, Microwave, Electric Oven, Gas Cooktop
Features
- Master Bedroom Split, All Bedrooms Downstairs, Walk-In Closet, Breakfast Bar, Ceiling Fan, Pantry, Kitchen Island
- Windows: Blinds
- Fireplace features: Gas
Interior area
- Total structure area: 3,489
- Total interior livable area: 3,489 sqft
Property
Parking
- Total spaces: 2
- Parking features: Inside Entrance, Garage Door Opener, Concrete
- Garage spaces: 2
Accessibility
- Accessibility features: Accessible Doors
Features
- Levels: One
- Stories: 1
- Patio & porch: Covered, Porch
- Exterior features: Irrigation System, Rain Gutters, Other, Lighting
- Pool features: None
- Has spa: Yes
- Spa features: Bath
- Fencing: Chain Link,Dog Run/Kennel
Lot
- Size: 10 Acres
Details
- Parcel number: 175340000000114000
Construction
Type & style
- Home type: SingleFamily
- Architectural style: Traditional
- Property subtype: Single Family Residence
Materials
- Brick
- Foundation: Slab
- Roof: Composition
Condition
- Pre-owned
- Year built: 2018
Utilities & green energy
- Sewer: Aerobic Septic
- Water: Well
- Utilities for property: Cable Available
Community & HOA
Community
- Security: Audio and Video Surveillance, Security Lights, Security System, Smoke Detector(s)
- Subdivision: STALLION LAKE RANCH
HOA
- Has HOA: Yes
- Amenities included: Stable(s), Fishing, Other
- HOA fee: $395 annually
Location
- Region: Lindale
Financial & listing details
- Price per square foot: $206/sqft
- Tax assessed value: $838,139
- Annual tax amount: $10,616
- Date on market: 3/7/2026
- Listing terms: Lease Back
Estimated market value
$697,300
$662,000 - $732,000
$3,231/mo
Price history
| Date | Event | Price |
|---|---|---|
| 8/4/2025 | Listed for sale | $720,000-12.7%$206/sqft |
Source:  GTARMLS #25011785 Report a problem GTARMLS #25011785 Report a problem | ||
| 8/1/2025 | Listing removed | $825,000$236/sqft |
Source: GTARMLS #25001597 Report a problem | ||
| 2/2/2025 | Listed for sale | $825,000-5.7%$236/sqft |
Source: GTARMLS #25001597 Report a problem | ||
| 8/1/2023 | Listing removed | -- |
Source: NTREIS #20306365 Report a problem | ||
| 4/18/2023 | Listed for sale | $875,000$251/sqft |
Source: NTREIS #20306365 Report a problem | ||
| 4/18/2023 | Listing removed | $875,000$251/sqft |
Source: GTARMLS #23004790 Report a problem | ||
| 10/7/2022 | Price change | $875,000-2.7%$251/sqft |
Source: GTARMLS #10153934 Report a problem | ||
| 8/1/2022 | Listed for sale | $899,500$258/sqft |
Source: GTARMLS #10153934 Report a problem | ||
| 5/23/2017 | Sold | -- |
Source: GTARMLS #10055500 Report a problem | ||
Public tax history
| Year | Property taxes | Tax assessment |
|---|---|---|
| 2024 | $10,544 +11.8% | $838,139 -5% |
| 2023 | $9,427 -7.7% | $881,989 +34.8% |
| 2022 | $10,210 +7% | $654,085 +19% |
| 2021 | $9,544 +1.6% | $549,673 |
| 2020 | $9,395 +4% | $549,673 +15.7% |
| 2019 | $9,030 +424.5% | $475,006 +450.4% |
| 2018 | $1,722 +6775.4% | $86,300 |
| 2017 | $25 -0.5% | $86,300 +20.9% |
| 2016 | $25 -1.8% | $71,400 +6.6% |
| 2015 | $26 | $67,000 |
| 2014 | $26 | -- |
Find assessor info on the county website
Monthly payment
Est. payment
Payment breakdown
Explore the cost of this home by adjusting the details. Changes won't be saved.Climate risks
Neighborhood: 75771
Nearby schools
Schools provided by the listing agent
- Elementary: Lindale
- Middle: Lindale
- High: Lindale
Source: GTARMLS. This data may not be complete. We recommend contacting the local school district to confirm school assignments for this home.
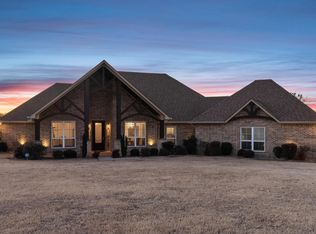
- $--3 bd3 ba3.5k sqft15671 Stallion Lake Blvd, Lindale, TX 75771Sold
- $315,200-- bd-- ba-- sqft15591 Stallion Lake Blvd, Lindale, TX 75771Off Market
- $106,900-- bd-- ba1.2k sqft23560 Interstate Highway 20 W, Lindale, TX 75771Off Market
- $585,100-- bd3 ba3.2k sqft23331 Bridle View Dr, Lindale, TX 75771Off Market
Similar homes
- $875,0004 bd4 ba3.6k sqft22571 Lake Jackson Dr, Lindale, TX 75771For Sale
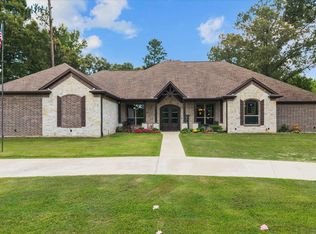 MLS ID #26007609, Katherine Edwards, Century 21 First Group - Lindale. GTARMLS
 - $699,5004 bd4 ba3.2k sqft521 Hide A Way Lane Central, Hideaway, TX 75771For Sale
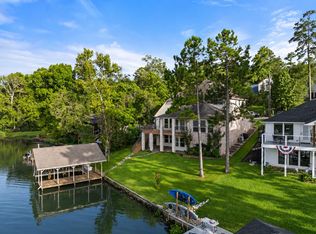 MLS ID #21337378, Leslie Cain. NTREIS
 - $698,5004 bd4 ba2.9k sqft15703 County Road 436, Lindale, TX 75771New Construction
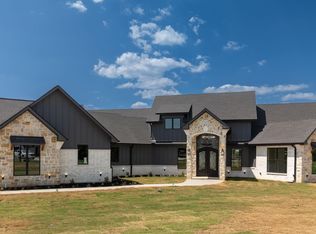 MLS ID #26010896, Maugno Mora, Mora Realty Group, LLC. GTARMLS
 - $725,0004 bd4 ba2.9k sqft16919 Sawyer Way, Lindale, TX 75771For Sale
 MLS ID #26004180, Tristan Mosher, Coldwell Banker Apex, REALTORS. GTARMLS
