Welcome to 15703 CR 436 in Lindale, where luxury meets exceptional craftsmanship. Situated on a beautiful one-acre lot, this stunning custom home makes an unforgettable first impression with soaring rooflines, striking gables, and an impressive 8-foot double arched iron entry. Inside, you'll find vaulted ceilings, beautiful white oak cabinetry, quartz countertops, a built-in microwave drawer, commercial-grade 12-burner range, and an oversized island designed for gathering. The primary suite is a true retreat, offering elegant box ceilings, separate vanities, a soaking tub, oversized walk-in shower, and dual walk-in closets. A private mother-in-law suite, two additional bedrooms connected by a Jack-and-Jill bath, and a versatile fifth room perfect for an office, gym, or playroom provide a functional layout for any lifestyle. The spacious utility room features custom built-ins and a utility sink for added convenience. Step outside to a covered patio overlooking the peaceful East Texas landscape, offering the perfect backdrop for entertaining or relaxing at the end of the day. Every inch of this home showcases thoughtful design, quality finishes, and attention to detail, creating a space that feels both luxurious and inviting. From the stunning curb appeal to the well-designed floor plan, this home was built to impress while remaining comfortable for everyday living. If you've been searching for a one-of-a-kind new construction that truly stands apart, 15703 CR 436 is ready to welcome you home. Also, call your realtor to discuss the builder concessions available.
Pending
$698,500
15703 County Road 436, Lindale, TX 75771
4beds
2,979sqft
Single Family Residence
Built in 2026
1 Acres Lot
$688,400 Zestimate®
$234/sqft
$-- HOA
What's special
Private mother-in-law suiteStunning curb appealOne-acre lotSoaring rooflinesQuartz countertopsOversized walk-in showerSoaking tub
- 75 days
- 254
- 12
Zillow last checked:
Listing updated:
Listed by:
Maugno Mora 903-253-2066,
Mora Realty Group, LLC
Source: GTARMLS,MLS#: 26010896
Facts & features
Interior
Bedrooms & bathrooms
- Bedrooms: 4
- Bathrooms: 4
- Full bathrooms: 3
- 1/2 bathrooms: 1
Bathroom
- Features: Shower and Tub, Separate Lavatories, Walk-In Closet(s), Separate Walk-In Closets, Bar, Jack & Jill
Heating
- Central/Electric
Cooling
- Central Electric
Appliances
- Included: Gas Range, Dishwasher, Disposal, Microwave
Features
- Ceiling Fan, Vaulted Ceiling(s), Pantry, Kitchen Island
- Flooring: Vinyl
- Fireplace features: Gas
Interior area
- Total structure area: 2,979
- Total interior livable area: 2,979 sqft
Property
Parking
- Total spaces: 3
- Parking features: Garage Door Opener, Concrete
- Garage spaces: 3
Features
- Levels: One
- Stories: 1
- Patio & porch: Covered
- Exterior features: Irrigation System, Rain Gutters, Lighting
- Pool features: None
- Fencing: None
Lot
- Size: 1 Acres
Construction
Type & style
- Home type: SingleFamily
- Architectural style: Traditional
- Property subtype: Single Family Residence
Materials
- Brick, Siding, Cedar
- Foundation: Slab
- Roof: Composition
Condition
- New Construction
- New construction: Yes
- Year built: 2026
Utilities & green energy
- Sewer: Aerobic Septic
- Water: Public
Community & HOA
Community
- Security: Audio and Video Surveillance, Security Lights, Smoke Detector(s)
- Subdivision: CHERRY CREEK ADDN U-4
HOA
- Has HOA: No
Location
- Region: Lindale
Financial & listing details
- Price per square foot: $234/sqft
- Date on market: 8/5/2026
- Listing terms: Conventional,FHA,VA Loan,Cash
Estimated market value
$688,400
$654,000 - $723,000
$3,221/mo
Price history
| Date | Event | Price |
|---|---|---|
| 10/10/2026 | Pending sale | $698,500$234/sqft |
Source:  GTARMLS #26010896 Report a problem GTARMLS #26010896 Report a problem | ||
| 10/6/2026 | Listing removed | $698,500$234/sqft |
Source: NTREIS #21351609 Report a problem | ||
| 10/2/2026 | Contingent | $698,500$234/sqft |
Source: NTREIS #21351609 Report a problem | ||
| 9/28/2026 | Pending sale | $698,500$234/sqft |
Source: GTARMLS #26010896 Report a problem | ||
| 8/17/2026 | Price change | $698,500-4.3%$234/sqft |
Source: GTARMLS #26010896 Report a problem | ||
| 8/5/2026 | Listed for sale | $729,855$245/sqft |
Source: GTARMLS #26010896 Report a problem | ||
| 7/30/2026 | Listing removed | $729,855$245/sqft |
Source: GTARMLS #26009998 Report a problem | ||
| 7/18/2026 | Listed for sale | $729,855$245/sqft |
Source: GTARMLS #26009998 Report a problem | ||
| 7/11/2026 | Listing removed | $729,855$245/sqft |
Source: GTARMLS #26007303 Report a problem | ||
| 5/23/2026 | Listed for sale | $729,855+874.4%$245/sqft |
Source: GTARMLS #26007303 Report a problem | ||
| 3/6/2026 | Sold | -- |
Source: GTARMLS #25017757 Report a problem | ||
| 12/25/2025 | Contingent | $74,900$25/sqft |
Source: GTARMLS #25017757 Report a problem | ||
| 12/15/2025 | Listed for sale | $74,900$25/sqft |
Source: GTARMLS #25017757 Report a problem | ||
Public tax history
Tax history is unavailable.
Monthly payment
Est. payment
Payment breakdown
Explore the cost of this home by adjusting the details. Changes won't be saved.Climate risks
Neighborhood: 75771
Nearby schools
Schools provided by the listing agent
- Elementary: Lindale
- Middle: Lindale
- High: Lindale
Source: GTARMLS. This data may not be complete. We recommend contacting the local school district to confirm school assignments for this home.

Similar homes
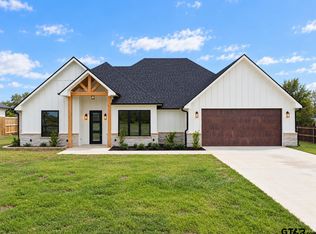
- $725,0004 bd4 ba2.9k sqft16919 Sawyer Way, Lindale, TX 75771For Sale
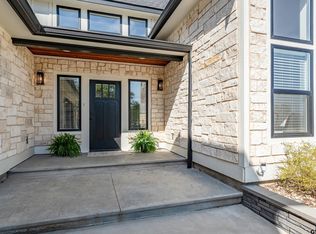 MLS ID #26013407, Tristan Mosher, Coldwell Banker Apex, REALTORS. GTARMLS
 - $720,0004 bd3 ba3.4k sqft15631 Stallion Lake Blvd, Lindale, TX 75771For Sale
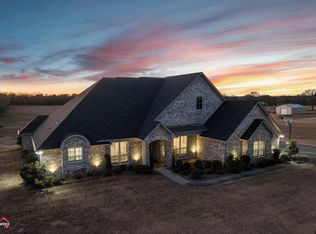 MLS ID #26013663, Nanette Robinson, The Agency Tyler. GTARMLS
 - $499,9004 bd3 ba2.3k sqft16306 Rainier Dr, Lindale, TX 75771For Sale
 MLS ID #26013375, Stacey Dickson, Good Realty. GTARMLS
 - $719,0003 bd4 ba3.1k sqft202 Winged Foot Dr, Hideaway, TX 75771For Sale
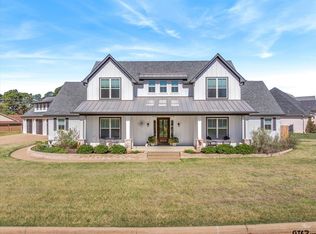 MLS ID #26012713, Rebecca Williams, Leslie Cain Realty, LLC. GTARMLS
