Step into luxury living on the edge of picturesque Mineola in this custom-built home located within Hickory Creek Estates. Situated on a spacious 1-acre lot, this 3-bedroom, 3.5-bath residence also features a versatile media-flex room and thoughtful design throughout. Upon entering, arched column walls frame the soaring ceilings and detailed layered trim work. Solid surface flooring carries seamlessly through the open-concept layout, creating a clean and cohesive flow. The gourmet kitchen is designed for both everyday living and entertaining, featuring a Hallman dual fuel gas oven, granite countertops, pot filler, dual pantries, oversized island, farm sink, and breakfast bar. The home offers two primary suites, each complete with private office space, washer and dryer hookups, and well-appointed en suite bathrooms. The main primary suite includes an expansive walk-in double shower. Abundant storage solutions throughout the home ensure organization and functionality. Outdoor living is equally impressive with a heated saltwater pool and cascading waterfall. The large covered patio and cabana provide excellent space for relaxing or hosting gatherings. Mature shade trees enhance the setting, and there is plenty of room for gardens, recreation, or future plans. Additional features include a whole-house 22kW generator and a built-in insect misting system for added comfort and convenience. A separate slab foundation with plumbing already in place offers the opportunity to build a 24x30 shop or pool house. Recent updates include roof replacement in 2021, Hallman oven in 2021, Bosch dishwasher in 2021, pool sand filter and saltwater converter in summer 2022, pool heater in January 2024, and both downstairs HVAC systems replaced in summer 2023. This exceptional property combines quality construction, practical upgrades, and refined comfort in one of Mineola’s desirable neighborhoods. Schedule your private showing today.
For sale
$749,998
304 County Road 2311, Mineola, TX 75773
3beds
3,788sqft
:
Get pre-qualified$6,148/mo
Single Family Residence
Built in 2007
-- sqft lot
$727,600 Zestimate®
$198/sqft
$-- HOA
What's special
Large covered patioCascading waterfallTwo primary suitesAbundant storage solutionsWell-appointed en suite bathroomsHeated saltwater poolSolid surface flooring
- 158 days |
- 127 |
- 4 |
Zillow last checked:
Listing updated:
Listed by:
Gen Golden Office:903-206-2586,
Golden Realty Group LLC
Source: GTARMLS,MLS#: 26002392
Facts & features
Interior
Bedrooms & bathrooms
- Bedrooms: 3
- Bathrooms: 5
- Full bathrooms: 3
- 1/2 bathrooms: 2
Rooms
- Room types: 2 Living Areas
Primary bedroom
- Features: Master Bedroom Split
Bedroom 1
- Area: 285
- Dimensions: 15 x 19
Bedroom 2
- Area: 156
- Dimensions: 13 x 12
Bedroom 3
- Area: 182
- Dimensions: 13 x 14
Bathroom
- Features: Separate Dressing Areas, Separate Lavatories, Separate Water Closet, Walk-In Closet(s)
Dining room
- Features: Separate Formal Dining
- Area: 144
- Dimensions: 12 x 12
Kitchen
- Features: Breakfast Bar
- Area: 345
- Dimensions: 15 x 23
Living room
- Area: 391
- Dimensions: 17 x 23
Heating
- Central/Electric, Zoned
Cooling
- Central Electric, Ceiling Fan(s), 13-15 SEER AC
Appliances
- Included: ENERGY STAR Qualified Appliances, Range/Oven-Gas, Dishwasher, Disposal, Microwave, Instant Hot Water
Features
- Ceiling Fan(s), Vaulted Ceiling(s), Pantry, Kitchen Island
- Flooring: Concrete
- Doors: Insulated Doors
- Windows: Double Pane Windows, Low Emissivity Windows
- Has fireplace: No
- Fireplace features: None
Interior area
- Total structure area: 3,788
- Total interior livable area: 3,788 sqft
Property
Parking
- Total spaces: 2
- Parking features: Garage Faces Side
- Garage spaces: 2
- Has uncovered spaces: Yes
- Details: Garage Size: 23x31
Accessibility
- Accessibility features: Accessible Doors
Features
- Levels: One,Two,One and One Half
- Stories: 2
- Exterior features: Sprinkler System
- Pool features: Heated, Gunite, Salt Water, Cabana, Fenced
- Has spa: Yes
- Spa features: Bath
- Fencing: Wrought Iron
Details
- Additional structures: Storage
- Parcel number: 000000071562
- Special conditions: None
Construction
Type & style
- Home type: SingleFamily
- Architectural style: Traditional
- Property subtype: Single Family Residence
Materials
- Brick and Stone
- Foundation: Slab
- Roof: Composition
Condition
- Year built: 2007
Utilities & green energy
- Sewer: Aerobic Septic
- Utilities for property: Cable Internet
Green energy
- Energy efficient items: Thermostat
Community & HOA
Community
- Security: Security Lights, Security System
- Subdivision: Hickory Creek
HOA
- Has HOA: No
Location
- Region: Mineola
Financial & listing details
- Price per square foot: $198/sqft
- Tax assessed value: $681,140
- Annual tax amount: $9,718
- Date on market: 2/19/2026
- Listing terms: Conventional,FHA,VA Loan,Must Qualify,Cash
- Road surface type: All Weather Surface
Estimated market value
$727,600
$691,000 - $764,000
$4,391/mo
Price history
| Date | Event | Price |
|---|---|---|
| 7/16/2026 | Price change | $749,9940%$198/sqft |
Source: NTREIS #21183708 Report a problem | ||
| 6/26/2026 | Price change | $749,9950%$198/sqft |
Source: NTREIS #21183708 Report a problem | ||
| 6/11/2026 | Price change | $749,9960%$198/sqft |
Source: NTREIS #21183708 Report a problem | ||
| 5/11/2026 | Price change | $749,9970%$198/sqft |
Source: NTREIS #21183708 Report a problem | ||
| 3/29/2026 | Price change | $749,9980%$198/sqft |
Source: NTREIS #21183708 Report a problem | ||
| 3/6/2026 | Price change | $749,9990%$198/sqft |
Source: NTREIS #21183708 Report a problem | ||
| 2/19/2026 | Listed for sale | $750,000+4.9%$198/sqft |
Source: NTREIS #21183708 Report a problem | ||
| 5/1/2024 | Sold | -- |
Source:  GTARMLS #24004393 Report a problem GTARMLS #24004393 Report a problem | ||
| 4/2/2024 | Pending sale | $715,000$189/sqft |
Source: GTARMLS #24004393 Report a problem | ||
| 3/30/2024 | Listed for sale | $715,000+43%$189/sqft |
Source: GTARMLS #24004393 Report a problem | ||
| 11/1/2021 | Sold | -- |
Source: GTARMLS #10140381 Report a problem | ||
| 10/27/2021 | Pending sale | $500,000$132/sqft |
Source: NTREIS #14671736 Report a problem | ||
| 9/19/2021 | Contingent | $500,000$132/sqft |
Source: NTREIS #14671736 Report a problem | ||
| 9/16/2021 | Listed for sale | $500,000+6.4%$132/sqft |
Source: NTREIS #14671736 Report a problem | ||
| 6/22/2020 | Sold | -- |
Source: Agent Provided Report a problem | ||
| 6/16/2020 | Pending sale | $469,900$124/sqft |
Source: Century 21 First Group #14323997 Report a problem | ||
| 2/24/2020 | Price change | $469,900-2.1%$124/sqft |
Source: CENTURY 21 First Group #10113835 Report a problem | ||
| 9/20/2019 | Listed for sale | $479,900$127/sqft |
Source: Century 21 First Group - Mineola #10113835 Report a problem | ||
Public tax history
| Year | Property taxes | Tax assessment |
|---|---|---|
| 2025 | $2,183 -3.8% | $668,947 +10% |
| 2024 | $2,268 | $608,134 +10% |
| 2023 | -- | $552,849 +10% |
| 2022 | $2,006 | $502,590 +11.1% |
| 2021 | -- | $452,380 +23.8% |
| 2020 | $1,568 | $365,321 +10% |
| 2019 | -- | $332,110 -19% |
| 2018 | -- | $410,190 |
| 2017 | -- | $410,190 |
| 2016 | -- | $410,190 |
| 2015 | -- | $410,190 |
| 2014 | -- | $410,190 +1% |
| 2013 | -- | $406,080 |
| 2012 | -- | $406,080 |
| 2011 | -- | $406,080 |
| 2010 | -- | $406,080 +6.1% |
| 2009 | -- | $382,660 +7.7% |
| 2008 | -- | $355,240 |
Find assessor info on the county website
Monthly payment
Est. payment
Payment breakdown
Explore the cost of this home by adjusting the details. Changes won't be saved.Climate risks
Neighborhood: 75773
Nearby schools
GreatSchools rating
- 7/10Mineola Elementary SchoolGrades: 4-5Distance: 1.6 mi
- 6/10Mineola Middle SchoolGrades: 6-8Distance: 1.6 mi
- 7/10Mineola High SchoolGrades: 9-12Distance: 1.8 mi
Schools provided by the listing agent
- Elementary: Mineola
- Middle: Mineola
- High: Mineola
Source: GTARMLS. This data may not be complete. We recommend contacting the local school district to confirm school assignments for this home.
- $348,2004 bd2 ba1.9k sqft340 County Road 2311, Mineola, TX 75773Off Market
- $466,9003 bd3 ba2.6k sqft368 County Road 2317, Mineola, TX 75773Off Market
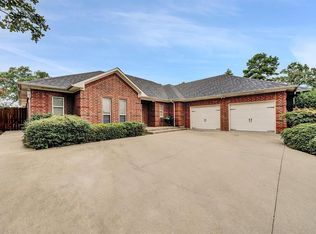
- $--3 bd2 ba2.2k sqft165 County Road 2318, Mineola, TX 75773Sold

- $--3 bd2 ba1.9k sqft126 County Road 2318, Mineola, TX 75773Sold

- $--3 bd2 ba2k sqft343 County Road 2311, Mineola, TX 75773Sold
- $374,3003 bd2 ba2.2k sqft150 County Road 2318, Mineola, TX 75773Off Market
- $322,300-- bd11 ba1.6k sqft370 County Road 2311, Mineola, TX 75773Off Market
- $--3.783 Acres0 County Road 2311, Mineola, TX 75773Off Market
A local agent can set up tours, give advice and negotiate with sellers.
A local lender can help you make sure your offer is ready when you are.
Similar homes
- $625,0004 bd4 ba2.7k sqft555 County Road 2307, Mineola, TX 75773For Sale
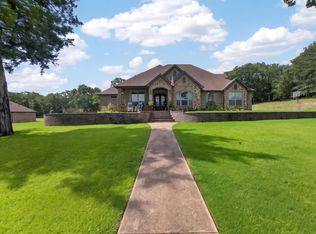 MLS ID #26008399, Ashleigh Weaver, Weaver Real Estate Partners. GTARMLS
 - $759,9004 bd4 ba4k sqft3412 Fm 49, Mineola, TX 75773For Sale
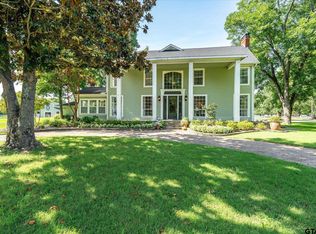 MLS ID #26009175, Sarah Albrecht, Realty One Group Rose. GTARMLS
 - $624,0004 bd3 ba2.2k sqft147 County Road 2309, Mineola, TX 75773For Sale
 MLS ID #21280954, Elaine Fabbri. NTREIS
 - $575,0004 bd4 ba2.9k sqft234 County Road 2309, Mineola, TX 75773For Sale
 MLS ID #26000653, Karen Baldwin, Jones & Co. Realty Group, LLC. GTARMLS
 - $434,9993 bd3 ba2.1k sqft107 Private Road 6305, Mineola, TX 75773For SaleMLS ID #21269980, Gladys Coria-Keatts. NTREIS
- $489,9994 bd2 ba2.4k sqft221 County Road 2308, Mineola, TX 75773For SaleMLS ID #26004293, Jimmy Jarrard, Century 21 First Group. GTARMLS
- $489,0004 bd3 ba2.3k sqft897 County Road 2320, Mineola, TX 75773For SaleMLS ID #26009156, Jeremy Everett, RE/MAX Tyler. GTARMLS
- $520,0004 bd3 ba2.2k sqft22205 Us Highway 69 N, Mineola, TX 75773For SaleMLS ID #26009706, Melisa Terry, ADT Realty Brokers. GTARMLS
- $699,9004 bd3 ba3k sqft13669 Karah Ln, Lindale, TX 75771For SaleMLS ID #26009482, Katie Edwards, Century 21 First Group - Lindale. GTARMLS
- $720,0004 bd3 ba3.4k sqft15631 Stallion Lake Blvd, Lindale, TX 75771For SaleMLS ID #26003257, Nan Robinson, The Agency Tyler. GTARMLS
- $529,9004 bd4 ba2.6k sqft25115 County Road 453, Mineola, TX 75773For SaleMLS ID #26007856, Derek Harris, Leslie Cain Realty, LLC. GTARMLS
- $745,0006 bd7 ba4.2k sqft1554 County Road 3235, Quitman, TX 75783For SaleMLS ID #25008471, David Simpkins, Signature Properties, LLC-Lake Fork. GTARMLS
- $575,0004 bd3 ba2.5k sqft196 County Road 2309, Mineola, TX 75773For SaleMLS ID #26008978, Elaine Fabbri, RE/MAX Landmark. GTARMLS
- $699,5004 bd4 ba3.2k sqft521 Hide A Way Lane Central, Lindale, TX 75771For SaleMLS ID #21337378, Leslie Cain. NTREIS
- $729,0003 bd3 ba3.3k sqft1434 Vz County Road 4519, Van, TX 75790For SaleMLS ID #26006420, John Pickett, Coldwell Banker Anderson Realtors. GTARMLS
- $739,0003 bd4 ba3.1k sqft202 Winged Foot Dr, Hideaway, TX 75771For SaleMLS ID #26003834, Rebecca Williams, Leslie Cain Realty, LLC. GTARMLS
- $829,0004 bd4 ba2.7k sqft3034 Highway 154, Quitman, TX 75783For SaleMLS ID #26008351, David Simpkins, Signature Properties, LLC-Lake Fork. GTARMLS
- $775,0005 bd3 ba3.4k sqft12302 County Road 461, Tyler, TX 75706For SaleMLS ID #6571546, Jeanie Belcher, Integrity Real Estate Brkg LLC. HAR
- $829,0004 bd4 ba2.7k sqft3034 W State Highway 154, Quitman, TX 75783For SaleMLS ID #21298812, Dave Simpkins. NTREIS
- $699,0003 bd3 ba2.4k sqft141 Private Road 5944, Yantis, TX 75497For SaleMLS ID #26008560, Judy Stroman, CENTURY 21 Lake Country-Quitmn. GTARMLS
