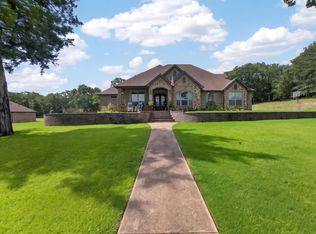
Wake up to the peaceful setting of Tuscany Park, a spring-fed lake community offering quiet recreation and natural beauty just minutes from Tyler. This elegant 4-bedroom, 3-bath home sits on nearly one acre, providing privacy, space, and serene lake views that enhance everyday living. Inside, soaring 12-foot ceilings, wide-plank European white oak floors, extensive trim work, plantation shutters, and a floor-to-ceiling stone fireplace with custom built-ins create a refined yet welcoming atmosphere. The gourmet kitchen is designed for both entertaining and daily ease, featuring lighted cabinetry, quartz countertops, a gas cooktop, double ovens, hidden spice racks, a walk-in pantry, and a generous 9-foot island. The spacious primary suite offers a tray ceiling and a spa-like bath with a soaking tub, double vanity, and large walk-in shower. Additional bedrooms include step-in closets, while the mudroom nook, finished garage, and built-in storage add everyday convenience. Outdoors, enjoy the fenced backyard, sprinkler system, and covered patio overlooking beautiful Texas sunsets. Residents of Tuscany Park enjoy fishing, kayaking, canoeing, and quiet electric-motor boating in a peaceful lake setting. Luxury finishes, smart design, and a rare lake-community lifestyle make this home stand out. Priced well below June 2026 appraisal.
For sale
$575,000
196 County Road 2309, Mineola, TX 75773
4beds
2,517sqft
:
Get pre-qualified$4,780/mo
Single Family Residence
Built in 2020
-- sqft lot
$555,800 Zestimate®
$228/sqft
$23/mo HOA
What's special
Finished garageLuxury finishesBuilt-in storageHidden spice racksQuartz countertopsSerene lake viewsFenced backyard
- 37 days |
- 147 |
- 10 |
Zillow last checked:
Listing updated:
Listed by:
Elaine Fabbri 214-457-3676,
RE/MAX Landmark
Source: GTARMLS,MLS#: 26008978
Facts & features
Interior
Bedrooms & bathrooms
- Bedrooms: 4
- Bathrooms: 3
- Full bathrooms: 3
Rooms
- Room types: Office, Utility Room
Primary bedroom
- Features: Master Bedroom Split
Bedroom
- Features: Guest Bedroom Split, Walk-In Closet(s)
- Level: Main
Bathroom
- Features: Shower and Tub, Shower/Tub
Dining room
- Features: Separate Formal Dining
Kitchen
- Features: Kitchen/Eating Combo, Breakfast Room, Breakfast Bar
Heating
- Central/Electric
Cooling
- Central Electric
Appliances
- Included: Double Oven, Gas Cooktop
Features
- Ceiling Fan(s)
- Has fireplace: Yes
- Fireplace features: Gas Log
Interior area
- Total structure area: 2,517
- Total interior livable area: 2,517 sqft
Property
Parking
- Total spaces: 2
- Parking features: Garage
- Garage spaces: 2
Features
- Levels: One
- Stories: 1
- Patio & porch: Patio Covered, Porch
- Exterior features: Sprinkler System
- Pool features: None
- Fencing: Wood
- Has view: Yes
- View description: Water
- Has water view: Yes
- Water view: Water
- Body of water: Tuscany
Details
- Additional structures: None
- Special conditions: None
Construction
Type & style
- Home type: SingleFamily
- Architectural style: Traditional
- Property subtype: Single Family Residence
Materials
- Brick and Stone
- Foundation: Slab
- Roof: Composition
Condition
- Year built: 2020
Utilities & green energy
- Water: Company: Ramey
Community & HOA
Community
- Features: Common Areas, Fishing, Boat Ramp, Lake
- Subdivision: Tuscany park
HOA
- Has HOA: Yes
- HOA fee: $280 annually
Location
- Region: Mineola
Financial & listing details
- Price per square foot: $228/sqft
- Annual tax amount: $7,090
- Date on market: 6/27/2026
Estimated market value
$555,800
$528,000 - $584,000
$2,800/mo
Price history
| Date | Event | Price |
|---|---|---|
| 6/24/2026 | Listed for sale | $575,000-0.8%$228/sqft |
Source: NTREIS #21309686 Report a problem | ||
| 6/15/2026 | Listing removed | $579,900$230/sqft |
Source: NTREIS #21273035 Report a problem | ||
| 5/16/2026 | Listed for sale | $579,900$230/sqft |
Source:  GTARMLS #26006978 Report a problem GTARMLS #26006978 Report a problem | ||
| 5/14/2020 | Sold | -- |
Source: GTARMLS #10117789 Report a problem | ||
Public tax history
Tax history is unavailable.
Monthly payment
Est. payment
Payment breakdown
Explore the cost of this home by adjusting the details. Changes won't be saved.Climate risks
Neighborhood: 75773
Nearby schools
GreatSchools rating
- 7/10Mineola Primary SchoolGrades: PK-3Distance: 1.2 mi
- 6/10Mineola Middle SchoolGrades: 6-8Distance: 2.1 mi
- 7/10Mineola High SchoolGrades: 9-12Distance: 2.3 mi
Schools provided by the listing agent
- Elementary: Mineola
- Middle: Mineola
- High: Mineola
Source: GTARMLS. This data may not be complete. We recommend contacting the local school district to confirm school assignments for this home.
- $503,800-- bd-- ba2.4k sqft228 County Road 2309, Mineola, TX 75773Off Market
- $575,0004 bd4 ba2.9k sqft234 County Road 2309, Mineola, TX 75773For Sale

- $690,400-- bd5 ba1.3k sqft751 County Road 2180, Quitman, TX 75783Off Market
- $644,100-- bd-- ba3.1k sqft167 County Road 2309, Mineola, TX 75773Off Market
- $356,200-- bd8 ba1.7k sqft5686 S State Highway 37, Mineola, TX 75773Off Market
- $37,7500.984 Acres2309 N State Highway 37, Winnsboro, TX 75783Off Market
- $599,9004 bd3 ba2.2k sqft147 County Road 2309, Mineola, TX 75773For Sale
- $285,500-- bd11 ba1.5k sqft5638 S State Highway 37, Mineola, TX 75773Off Market
A local agent can set up tours, give advice and negotiate with sellers.
A local lender can help you make sure your offer is ready when you are.
Similar homes
- $599,9004 bd3 ba2.2k sqft147 County Road 2309, Mineola, TX 75773For Sale
 MLS ID #21280954, Elaine Fabbri. NTREIS
 - $575,0004 bd4 ba2.9k sqft234 County Road 2309, Mineola, TX 75773For SaleMLS ID #26000653, Karen Baldwin, Jones & Co. Realty Group, LLC. GTARMLS
- $545,0004 bd3 ba2.7k sqft641 County Road 2311, Mineola, TX 75773For Sale
 MLS ID #26010498, Tristan Mosher, Coldwell Banker Apex, REALTORS. GTARMLS
 - $625,0004 bd4 ba2.7k sqft555 County Road 2307, Mineola, TX 75773For Sale
 MLS ID #26008399, Ashleigh Weaver, Weaver Real Estate Partners. GTARMLS
 - $489,9994 bd2 ba2.4k sqft221 County Road 2308, Mineola, TX 75773For SaleMLS ID #26004293, Jimmy Jarrard, Century 21 First Group. GTARMLS
- $598,5004 bd4 ba2.7k sqft543 Private Road 6305, Mineola, TX 75773For SaleMLS ID #26005804, Gena Johnson, Leslie Cain Realty, LLC. GTARMLS
- $434,9993 bd3 ba2.1k sqft107 Private Road 6305, Mineola, TX 75773For SaleMLS ID #21269980, Gladys Coria-Keatts. NTREIS
- $460,0004 bd2 ba2.3k sqft189 County Road 2321, Mineola, TX 75773For SaleMLS ID #26008656, Jordyn Young, Miller Homes Group. GTARMLS
- $360,0004 bd2 ba1.7k sqft371 County Road 2462, Mineola, TX 75773For SaleMLS ID #26004368, Gavan Cross, Signature Properties, LLC-Lake Fork. GTARMLS
- $391,5003 bd3 ba1.7k sqft228 County Road 2462, Mineola, TX 75773For SaleMLS ID #26003844, Sammie Carr, Realty One Group Rose. GTARMLS
- $549,0004 bd3 ba2.3k sqft16306 Rainier Dr, Lindale, TX 75771For SaleMLS ID #26010105, Stacey Dickson, Good Realty. GTARMLS
- $429,9004 bd2 ba1.9k sqft143 County Road 2724 Cres, Mineola, TX 75773For SaleMLS ID #26002965, Vanessa Griffin, The Agency Tyler. GTARMLS
- $549,9005 bd4 ba2.8k sqft432 County Road 3204, Quitman, TX 75783For SaleMLS ID #26008606, Lindsay Wilson, Century 21 First Group - Lindale. GTARMLS
- $560,0003 bd3 ba2.1k sqft5568 S Fm 779, Alba, TX 75410For SaleMLS ID #26009412, Megan Lawrence, Exit Realty Pro. GTARMLS
- $675,0004 bd4 ba2.4k sqft3374 Fm 1652, Grand Saline, TX 75140For SaleMLS ID #21345185, Nick Termini. NTREIS
- $529,0004 bd4 ba2.9k sqft404 Corrigan Trails Blvd, Lindale, TX 75771For SaleMLS ID #26010355, Jerri Johnson, RE/MAX Integrity. GTARMLS
- $399,0004 bd3 ba2.7k sqft19640 Dove Ridge Ln, Lindale, TX 75771For SaleMLS ID #26010573, Janice Gibson, East Texas Preferred Properties. GTARMLS
- $575,0003 bd3 ba1.7k sqft25046 Fm 857, Grand Saline, TX 75140For SaleMLS ID #21208397, Robin Sherwood. NTREIS
- $585,0003 bd2 ba2k sqft370 Private Road 5291, Yantis, TX 75497For SaleMLS ID #21148522, Leah Crombie. NTREIS
- $495,0004 bd3 ba2.5k sqft13348 Fm 2710, Lindale, TX 75771For SaleMLS ID #26008355, Elisa Willis, Century 21 First Group - Lindale. GTARMLS
