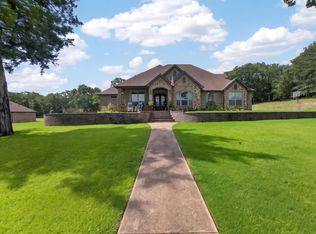
A serene lakefront retreat in private Tuscany Lake Estates, this 2,258 SF 2019-built home sits on 1.22 acres overlooking a private, spring-fed lake that maintains beautiful water levels year-round. Nestled on a gentle hill in a peaceful community of quality homes, it offers big-water views, gorgeous sunsets, & everyday moments surrounded by nature. Inside, an open-concept living & kitchen area frames the lake like artwork, with a gas fireplace & walls of windows drawing your eye straight to the water. The kitchen features a large quartz island with breakfast bar, mini fridge beautiful countertops, glass-front cabinetry, & a cozy café-style breakfast nook with a built-in window seat where you can watch wildlife on the lake with your morning coffee. The private primary suite is a true retreat with lake views, direct access to the covered patio, & a spa-like ensuite bath—featuring a large recently updated walk-in shower w seat & dual shower heads, a soaker jet tub, dual vanities, a walk-in closet that includes a framed, lighted shadow box perfect for a wedding dress or special display piece. Three separate bedrooms on the opposite side of the home, 2 additional full baths, & a dedicated office with custom glass French doors provide plenty of space & flexibility for family, guests, or working from home. Thoughtful extras are everywhere: glam decorative lighting, custom window coverings, a formal dining room, 3-car garage, and a long driveway with ample guest parking. Outside, the beautifully landscaped yard flows down to the water’s edge, where you’ll find a fire pit area, boat dock, creating a wonderful setting for fishing the stocked lake, evenings by the fire, or simply unwinding on the large, covered patio with your grill. Located just outside the city limits yet only mins from all the charm & amenities of nostalgic Mineola—with its boutiques, dining, and historic downtown—this lakefront home blends quiet country feel with convenient access to town.
For sale
Price cut: $24.1K (8/1)
$599,900
147 County Road 2309, Mineola, TX 75773
4beds
2,258sqft
:
Get pre-qualified$4,941/mo
Single Family Residence
Built in 2019
1.22 Acres Lot
$591,100 Zestimate®
$266/sqft
$23/mo HOA
What's special
Gas fireplaceBoat dockSerene lakefront retreatFormal dining roomThree separate bedroomsCustom window coveringsMini fridge
- 74 days |
- 576 |
- 38 |
Zillow last checked:
Listing updated:
Listed by:
Elaine Fabbri 0665897 903-567-3100,
RE/MAX Landmark Rose 903-567-3100,
Jamie Ganley 0846936 469-835-1482,
RE/MAX Landmark Rose
Source: NTREIS,MLS#: 21280954
Facts & features
Interior
Bedrooms & bathrooms
- Bedrooms: 4
- Bathrooms: 3
- Full bathrooms: 3
Primary bedroom
- Features: Ceiling Fan(s), Double Vanity, En Suite Bathroom, Garden Tub/Roman Tub, Jetted Tub, Linen Closet, Separate Shower, Walk-In Closet(s)
- Level: First
- Dimensions: 21 x 17
Bedroom
- Level: First
- Dimensions: 12 x 11
Bedroom
- Features: Walk-In Closet(s)
- Level: First
- Dimensions: 12 x 13
Bedroom
- Level: First
- Dimensions: 12 x 12
Living room
- Features: Fireplace
- Level: First
- Dimensions: 20 x 18
Heating
- Central
Cooling
- Central Air, Electric
Appliances
- Included: Some Gas Appliances, Dishwasher, Disposal, Gas Range, Gas Water Heater, Microwave, Plumbed For Gas, Tankless Water Heater
- Laundry: Electric Dryer Hookup
Features
- Built-in Features, Chandelier, Decorative/Designer Lighting Fixtures, Double Vanity, Eat-in Kitchen, Granite Counters, Kitchen Island, Open Floorplan, Walk-In Closet(s)
- Flooring: Carpet, Ceramic Tile
- Windows: Window Coverings
- Has basement: No
- Number of fireplaces: 1
- Fireplace features: Blower Fan, Gas, Glass Doors
Interior area
- Total interior livable area: 2,258 sqft
Video & virtual tour
Property
Parking
- Total spaces: 3
- Parking features: Additional Parking, Driveway, Garage, Garage Door Opener, Garage Faces Side
- Attached garage spaces: 3
Accessibility
- Accessibility features: Accessible Bedroom, Grip-Accessible Features
Features
- Levels: One
- Stories: 1
- Patio & porch: Deck, Covered
- Exterior features: Dock, Fire Pit, Lighting, Private Yard, Rain Gutters
- Pool features: None
- Fencing: None
- Has view: Yes
- View description: Water
- Has water view: Yes
- Waterfront features: Boat Dock/Slip, Beach Access, Lake Front, Waterfront
Lot
- Size: 1.22 Acres
- Features: Acreage, Back Yard, Cul-De-Sac, Hardwood Trees, Lawn, Landscaped, Native Plants, Rolling Slope, Subdivision, Sprinkler System, Few Trees, Waterfront, Retaining Wall
Details
- Parcel number: R121195
Construction
Type & style
- Home type: SingleFamily
- Architectural style: Traditional,Detached
- Property subtype: Single Family Residence
- Attached to another structure: Yes
Materials
- Brick
- Foundation: Slab
- Roof: Composition
Condition
- Year built: 2019
Utilities & green energy
- Sewer: Aerobic Septic
- Water: Public
- Utilities for property: Cable Available, Electricity Available, Septic Available, Water Available
Community & HOA
Community
- Features: Boat Facilities, Fishing, Lake
- Security: Carbon Monoxide Detector(s), Smoke Detector(s)
- Subdivision: Tuscany Park Estates
HOA
- Has HOA: Yes
- Services included: All Facilities, Insurance, Maintenance Grounds
- HOA fee: $280 annually
- HOA name: Tuscany Park
- HOA phone: 903-567-3100
Location
- Region: Mineola
Financial & listing details
- Price per square foot: $266/sqft
- Annual tax amount: $7,035
- Date on market: 5/27/2026
- Cumulative days on market: 75 days
- Listing terms: Cash,Conventional,1031 Exchange,FHA,VA Loan
- Road surface type: Asphalt
Estimated market value
$591,100
$562,000 - $621,000
$2,550/mo
Price history
| Date | Event | Price |
|---|---|---|
| 8/1/2026 | Price change | $599,900-3.9%$266/sqft |
Source: NTREIS #21280954 Report a problem | ||
| 6/10/2026 | Price change | $624,000-3.9%$276/sqft |
Source:  GTARMLS #26007443 Report a problem GTARMLS #26007443 Report a problem | ||
| 5/27/2026 | Listed for sale | $649,000+8.3%$287/sqft |
Source: NTREIS #21280954 Report a problem | ||
| 10/6/2021 | Sold | -- |
Source: GTARMLS #10138991 Report a problem | ||
| 8/15/2021 | Listed for sale | $599,000$265/sqft |
Source: GTARMLS #10138991 Report a problem | ||
Public tax history
Tax history is unavailable.
Monthly payment
Est. payment
Payment breakdown
Explore the cost of this home by adjusting the details. Changes won't be saved.Climate risks
Neighborhood: 75773
Nearby schools
GreatSchools rating
- 7/10Mineola Primary SchoolGrades: PK-3Distance: 1.1 mi
- 6/10Mineola Middle SchoolGrades: 6-8Distance: 2 mi
- 7/10Mineola High SchoolGrades: 9-12Distance: 2.2 mi
Schools provided by the listing agent
- Elementary: Mineola
- Middle: Mineola
- High: Mineola
- District: Mineola ISD
Source: NTREIS. This data may not be complete. We recommend contacting the local school district to confirm school assignments for this home.
- $--5 bd4 ba3k sqft123 County Road 2309, Mineola, TX 75773Sold

- $656,100-- bd-- ba3.1k sqft167 County Road 2309, Mineola, TX 75773Off Market
- $361,500-- bd8 ba1.7k sqft5686 S State Highway 37, Mineola, TX 75773Off Market
- $347,600-- bd8 ba3.1k sqft5770 S State Highway 37, Mineola, TX 75773Off Market
- $201,100-- bd-- ba2.6k sqft5768 S State Highway 37, Mineola, TX 75773Off Market
- $37,7500.98 acres2309 N State Highway 37, Winnsboro, TX 75783Off Market
- $575,0004 bd3 ba2.5k sqft196 County Road 2309, Mineola, TX 75773For Sale
- $505,400-- bd-- ba2.4k sqft228 County Road 2309, Mineola, TX 75773Off Market
A local agent can set up tours, give advice and negotiate with sellers.
Similar homes
- $625,0004 bd4 ba2.7k sqft555 County Road 2307, Mineola, TX 75773For Sale
 MLS ID #26008399, Ashleigh Weaver, Weaver Real Estate Partners. GTARMLS
 - $575,0004 bd4 ba2.9k sqft234 County Road 2309, Mineola, TX 75773For Sale
 MLS ID #26000653, Karen Baldwin, Jones & Co. Realty Group, LLC. GTARMLS
 - $575,0004 bd3 ba2.5k sqft196 County Road 2309, Mineola, TX 75773For Sale
 MLS ID #26008978, Elaine Fabbri, RE/MAX Landmark. GTARMLS
 - $434,9993 bd3 ba2.1k sqft107 Private Road 6305, Mineola, TX 75773For Sale
 MLS ID #21269980, Gladys Coria-Keatts. NTREIS
 - $460,0004 bd2 ba2.3k sqft189 County Road 2321, Mineola, TX 75773For SaleMLS ID #26008656, Jordyn Young, Miller Homes Group. GTARMLS
- $360,0004 bd2 ba1.7k sqft371 County Road 2462, Mineola, TX 75773For SaleMLS ID #26004368, Gavan Cross, Signature Properties, LLC-Lake Fork. GTARMLS
- $391,5003 bd3 ba1.7k sqft228 County Road 2462, Mineola, TX 75773For SaleMLS ID #26003844, Sammie Carr, Realty One Group Rose. GTARMLS
- $435,0002 bd3 ba1.5k sqft2800 County Road 2330, Mineola, TX 75773For SaleMLS ID #26002356, Doug Crutcher, RE/MAX Properties. GTARMLS
- $599,9004 bd4 ba2.7k sqft16927 Sawyer Way, Lindale, TX 75771For SaleMLS ID #26010842, Justin Diaz, Mora Realty Group, LLC. GTARMLS
- $639,9004 bd3 ba2.9k sqft17681 Huckleberry Cir, Lindale, TX 75771For SaleMLS ID #26008881, Ken Sheppa, Leslie Cain Realty, LLC. GTARMLS
- $539,0004 bd3 ba2.3k sqft16306 Rainier Dr, Lindale, TX 75771For SaleMLS ID #26010105, Stacey Dickson, Good Realty. GTARMLS
- $675,0004 bd4 ba2.4k sqft3374 Fm 1652, Grand Saline, TX 75140For SaleMLS ID #21345185, Nick Termini. NTREIS
- $585,0003 bd2 ba2k sqft370 Private Road 5291, Yantis, TX 75497For SaleMLS ID #21148522, Leah Crombie. NTREIS
- $349,9003 bd2 ba1.7k sqft19984 County Road 452, Mineola, TX 75773For SaleMLS ID #26008494, Toni Scott, Century 21 First Group - Lindale. GTARMLS
- $495,0004 bd3 ba2.5k sqft13348 Fm 2710, Lindale, TX 75771For SaleMLS ID #26008355, Elisa Willis, Century 21 First Group - Lindale. GTARMLS
- $575,0003 bd3 ba1.7k sqft25046 Fm 857, Grand Saline, TX 75140For SaleMLS ID #21208397, Robin Sherwood. NTREIS
- $499,0004 bd3 ba2.7k sqft16702 Meadow Crest Dr, Lindale, TX 75771For SaleMLS ID #26008870, Ryan Major, Keller Williams Realty-Tyler. GTARMLS
- $699,9004 bd3 ba3k sqft13669 Karah Ln, Lindale, TX 75771For SaleMLS ID #26009482, Katie Edwards, Century 21 First Group - Lindale. GTARMLS
- $549,9005 bd4 ba2.8k sqft432 County Road 3204, Quitman, TX 75783For SaleMLS ID #26008606, Lindsay Wilson, Century 21 First Group - Lindale. GTARMLS
- $560,0003 bd3 ba2.1k sqft5568 S Fm 779, Alba, TX 75410For SaleMLS ID #26009412, Megan Lawrence, Exit Realty Pro. GTARMLS
